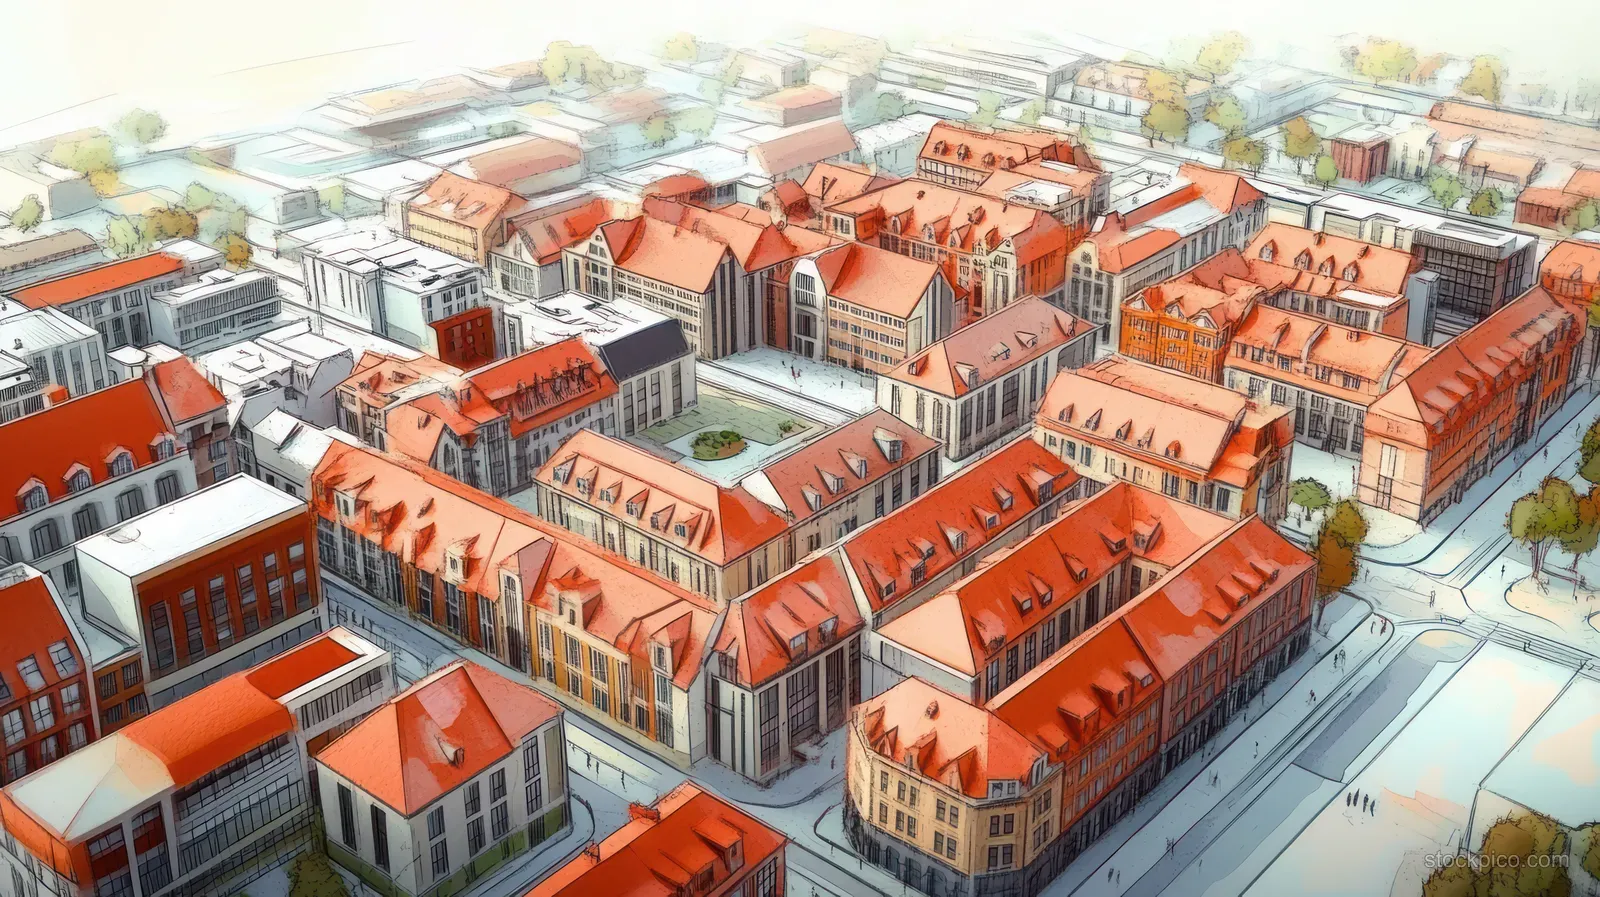
Isometric city blueprint showing residential, commercial, and industrial blocks with street and rail lines
An isometric architectural plan illustrates mixed city zoning with red-roof buildings, road grid, and transit routes over a pale map background.
Related Editorial Assets