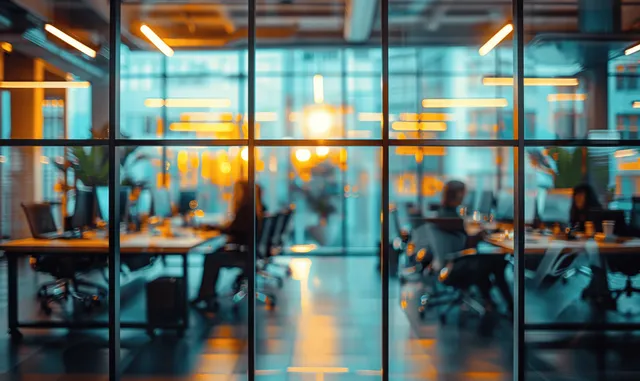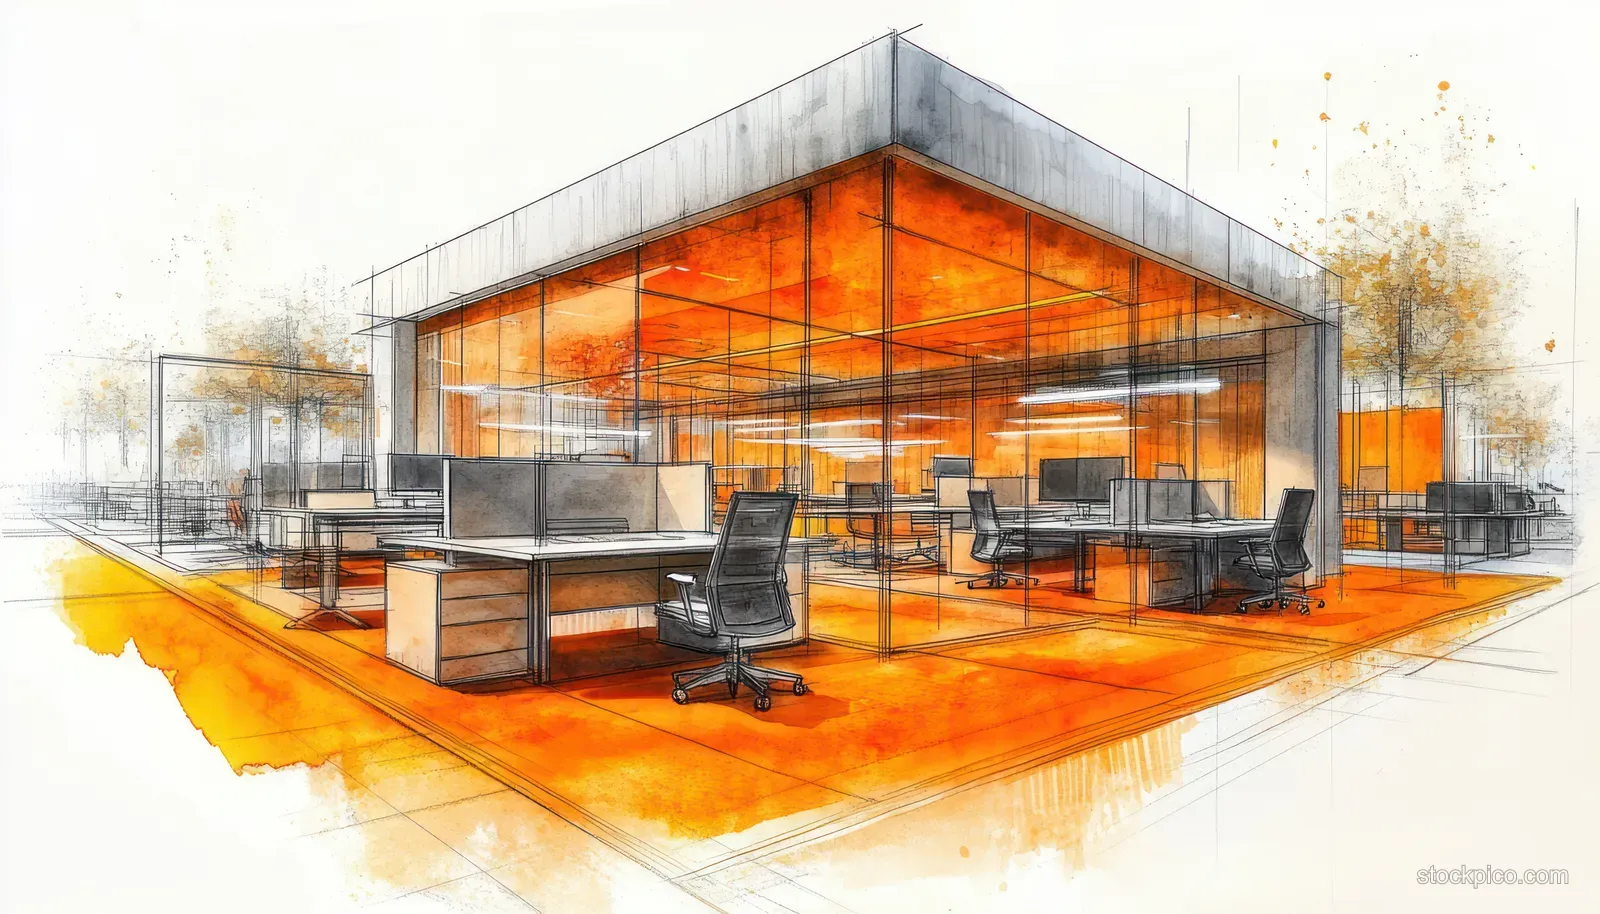
Open office interior concept with glass walls, desks, ergonomic chairs, and orange flooring accents
A bright open-plan office interior concept shows glass-walled meeting areas, multiple workstations, ergonomic chairs, and vivid orange flooring.
AI-generated image. Licensed by StockPico for commercial and non-commercial use. See Terms for restrictions.
Related Editorial Assets