Architectural Blueprint Background images

Explore stock images tagged architectural blueprint background

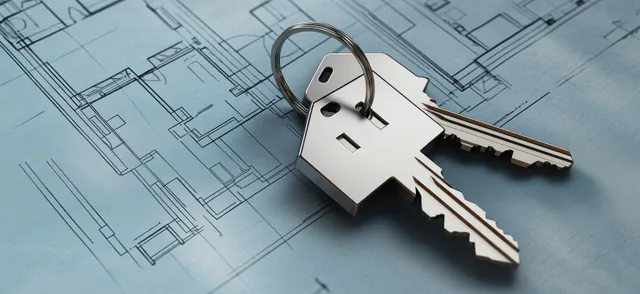
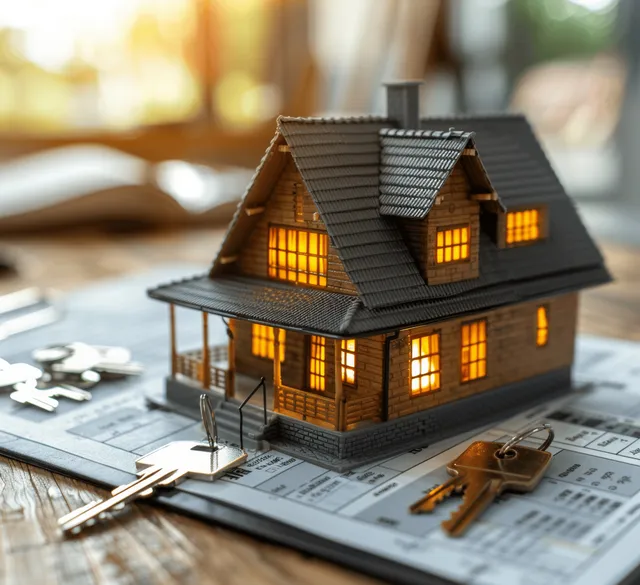
A key fob and house keys lie on architectural blueprint plans with drawn building layouts in the background.
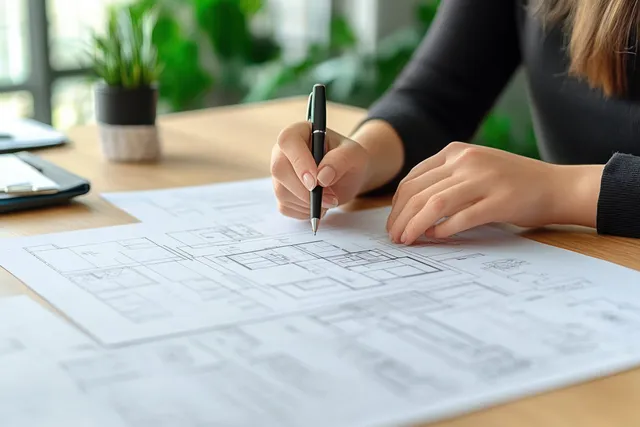
A woman signs and marks renovation notes on architectural floor plans during a client meeting in an office.
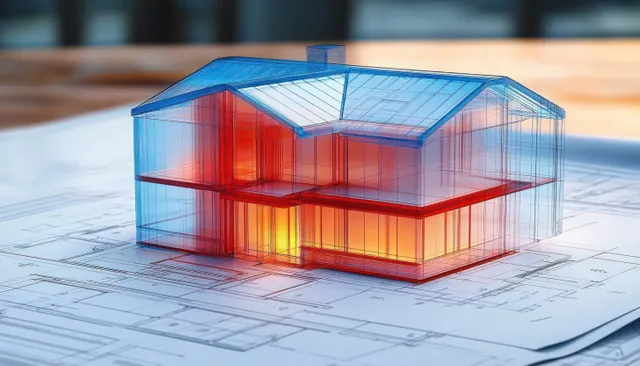
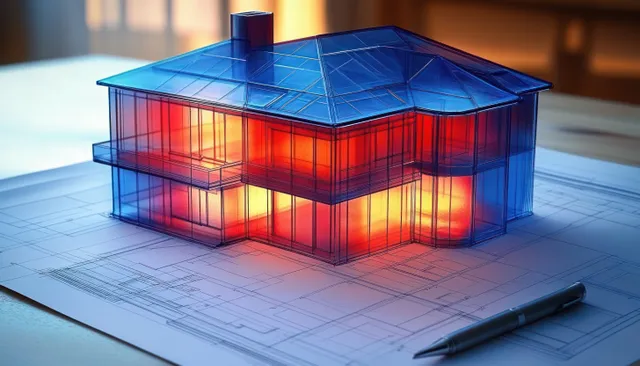
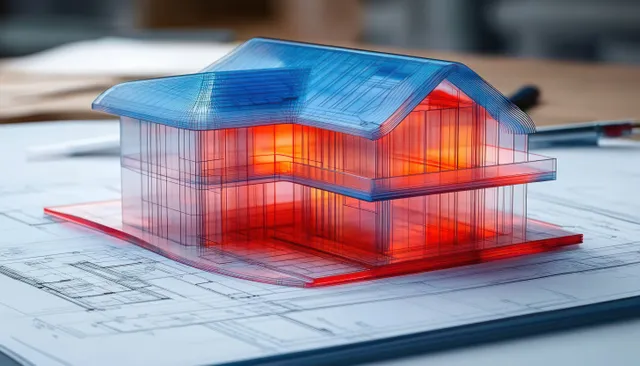
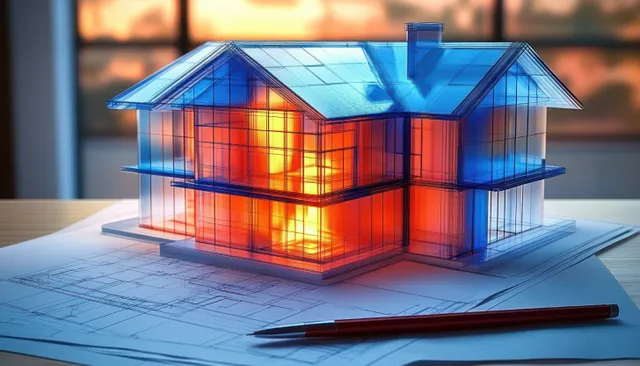
Transparent two-story house model with glowing interior rests on detailed blueprints with a pitched roof under warm light.
Neon wireframe cutaway displays an industrial facility with connected pipes, energy flow lines, and a highlighted heat pump.
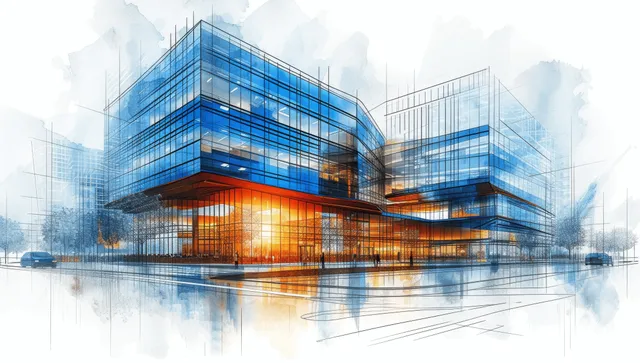
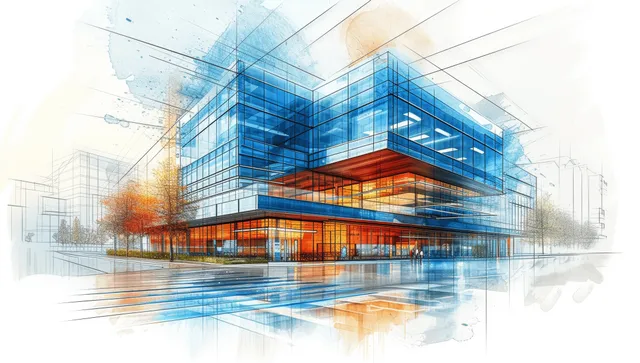
Blueprint-style healthcare building with glass facade and warm interior glow.
Smiling construction worker in safety vest holds blueprints with cranes and scaffolding behind him on a sunny site.
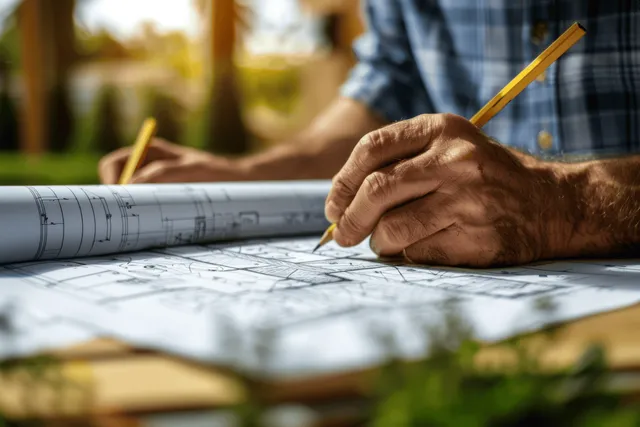
Hands draw blueprint linework with a pencil on a large architectural plan sheet outdoors.
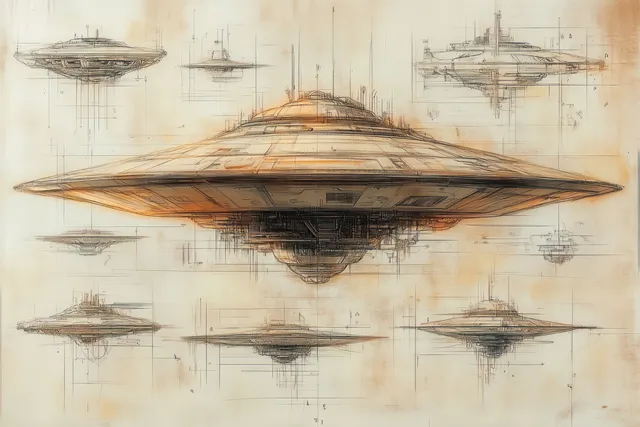
Saucer-shaped spacecraft concept art with mechanical underside and multiple engineering sketches on a light background.
Transparent blue two-story house model glowing orange lights on architectural blueprints with a pen nearby.
Yellow safety helmet and gavel on architectural blueprint papers with blurred legal scales and drafting tools.
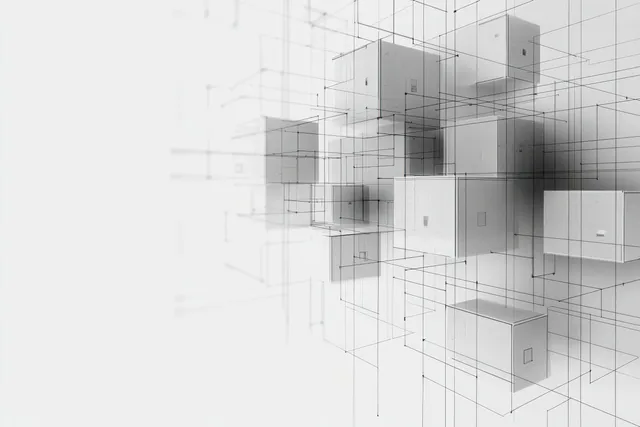
Connected floating wireframe cubes intersect with a grid, forming a deep abstract architectural perspective.
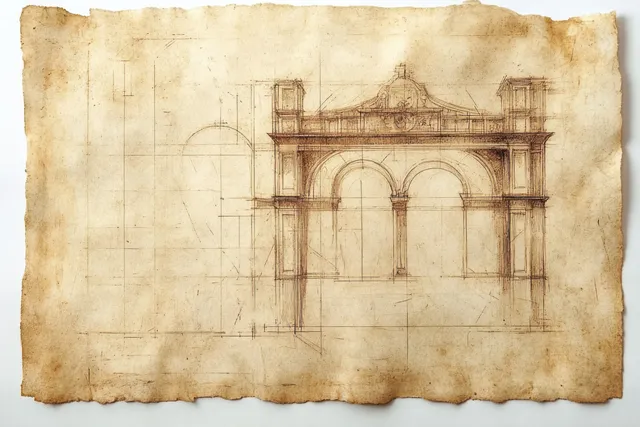
Hand-drawn sketch of a classical stone gateway with three arches and columns on aged parchment paper.
Yellow and blue hard hats and safety goggles sit next to rolled architectural blueprints and a tape measure on wood.
Transparent two-story house model with blue roof and red glowing interior placed on blue architectural blueprints.
Lit miniature house model rests on a desk with keys and printed real estate contract documents nearby.
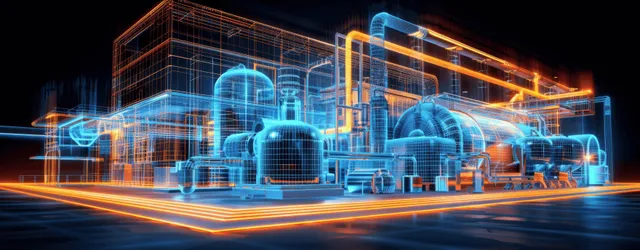
Holographic wireframe blueprint displays an industrial building with glowing piping and machinery connections on a dark background.
Healthcare hospital architectural blueprint lines overlay a glass-and-steel building concept with a faint city skyline.
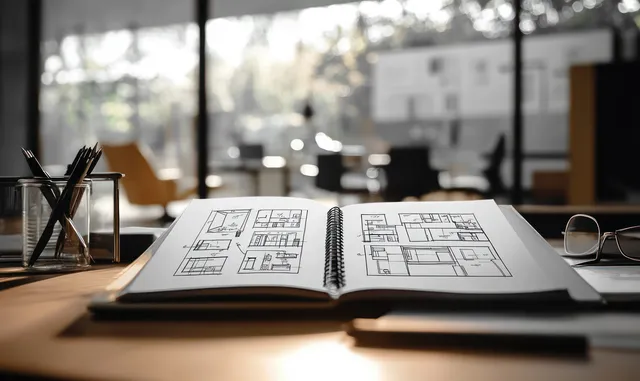
Open architectural blueprint book on an office desk with floor plan drawings and nearby pens in natural light.
Blue CAD-style ventilation blueprint displays metallic pipes with fittings and connected duct lines.
A glowing transparent two-story house model rests on blueprints beside a pen under sunset light.
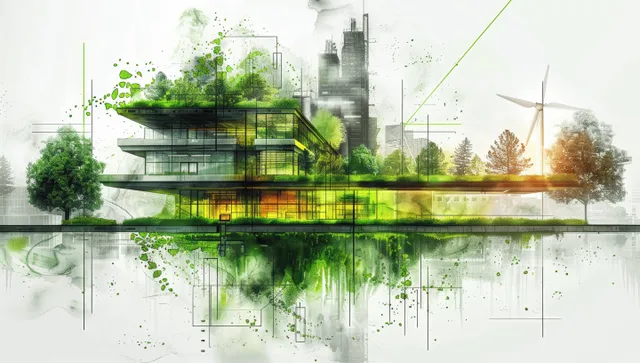
Watercolor concept of a sustainable city with solar panels, wind turbines, and green ink splashes above reflections.
Neon-lit piping network blueprint lines flow around flanges and vents in a dark industrial facility.
A smiling construction worker in a hard hat holds blueprints beside a steel bridge construction site.
Twilight city skyline with glowing grid overlays and tall buildings fading into a colorful horizon.