Architectural Planning images

Explore stock images tagged architectural planning
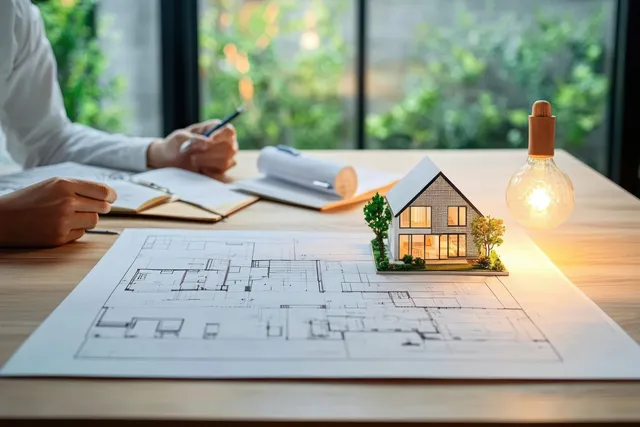
People review detailed floor plan blueprints with a small house model on a desk near warm lighting.
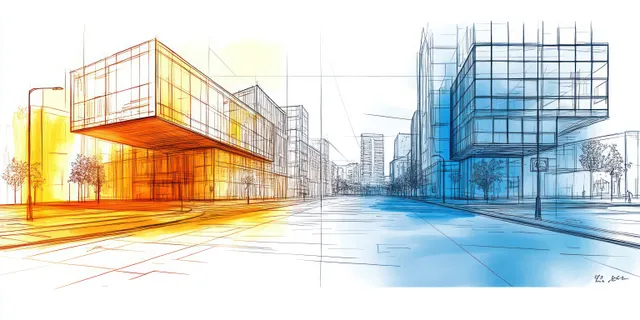
Empty downtown street with orange and blue transparent glass buildings overlaid by architectural sketch lines.
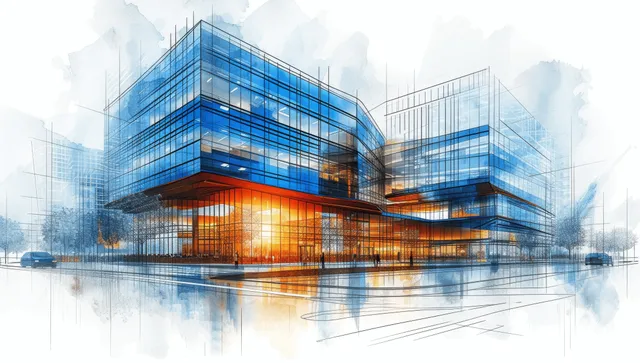
Watercolor blueprint illustration of a hospital with blue glass facade, structural grid lines, and cityscape layers.
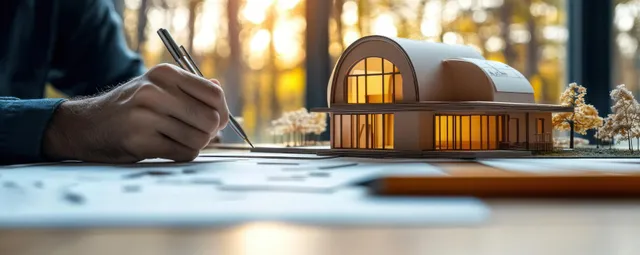
An architect hand sketches a building blueprint with a wooden house model on a desk in warm sunlight.
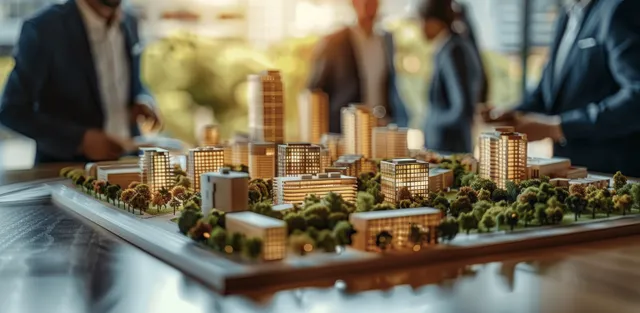
Architect and business team discuss a city scale model with towers and a park on a sunlit office desk.
Blueprint lines and zoning marks overlay a city skyline at sunrise, reflected on water beneath tall glass towers.
Blueprint-style healthcare building with glass facade and warm interior glow.
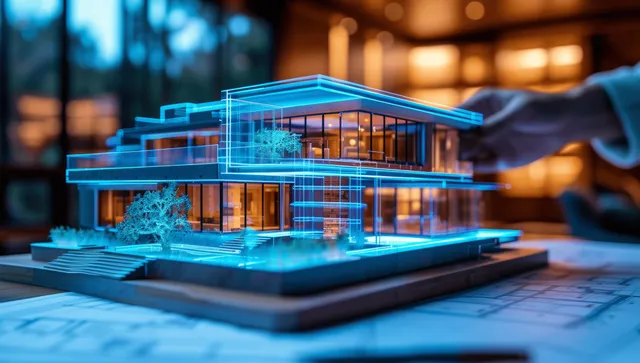
A glowing blue holographic building model overlays construction blueprints on a desk.
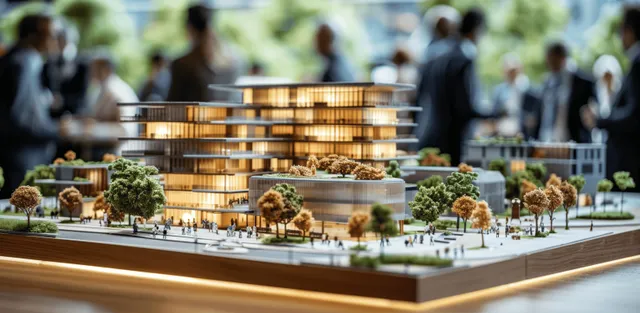
Architects and developers study a glowing downtown scale model on a conference table during an office meeting.
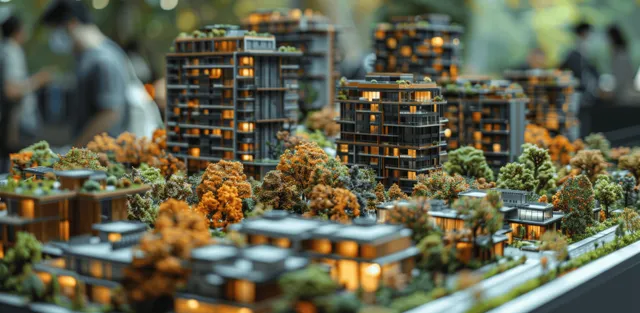
Architects review an illuminated scale model city block with high-rise towers and landscaped areas on a desk.
Overhead floor-plan view of a minimalist living room layout with colorful furniture blocks and potted plants.
Two hands connect wooden puzzle pieces on top of scattered blueprint papers in an office workspace.
Modern apartment building façade with orange window accents and balconies under a clear blue sky.
Two colleagues study architectural blueprints at a desk in a bright modern office during a meeting.
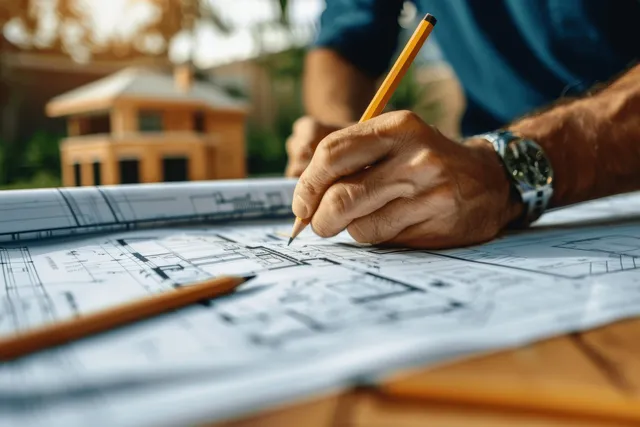
An engineer sketches a building blueprint with a pencil on a worktable while tools sit nearby.
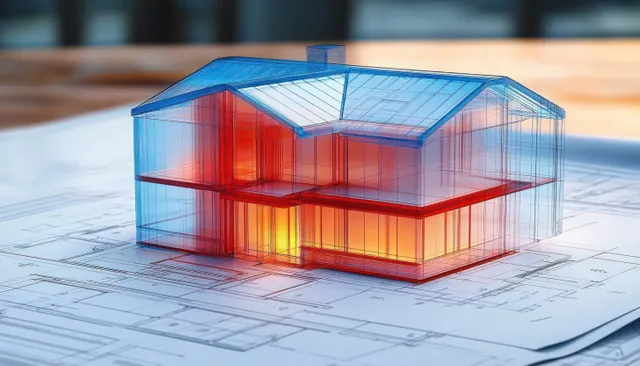
Transparent two-story house model with glowing interior rests on detailed blueprints with a pitched roof under warm light.
Architect’s hand writes notes on blueprints laid on a rooftop while the city skyline blurs behind.
A team reviews architectural blueprint sheets and colored swatches around a table in a modern office.
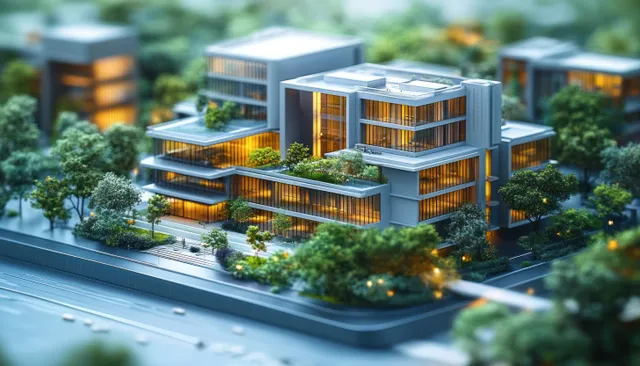
A 3D hospital campus model with terraced plants, glowing windows, and curved landscaped pathways.
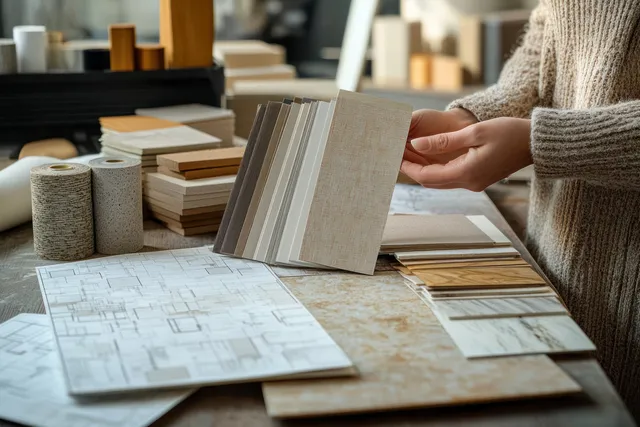
Hand reaches for a tile sample on a table next to architectural blueprints, swatches, and material rolls.
Construction worker wearing a hard hat holds blueprints while coworkers stand behind on a building site.
Empty concrete showroom floor inside a futuristic oval room with glowing white ring lights and a curved ceiling.
A man with glasses designs an illuminated 3D cityscape with architectural wireframes on computer monitors in his office.
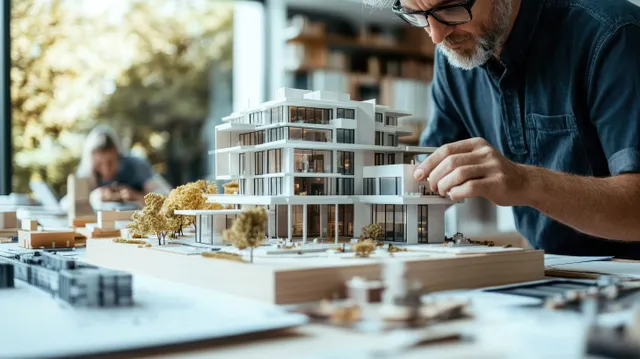
An architect’s hands adjust a modern building scale model on a wooden base beside miniature trees and blueprint pages.
Architectural Planning images | StockPico