Blueprint Details images

Explore stock images tagged blueprint details

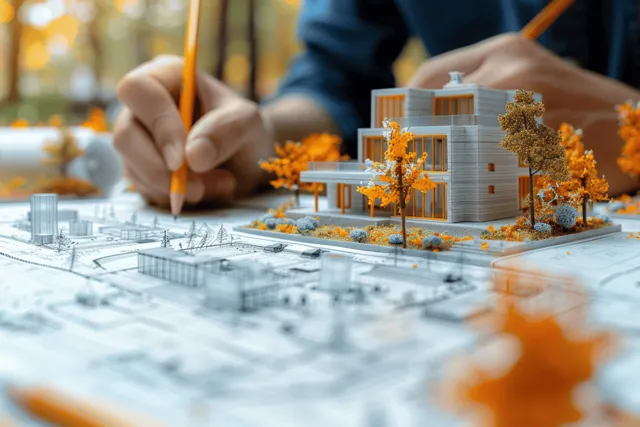
Architect sketching over blueprints beside a miniature modern house model with autumn foliage in the foreground.
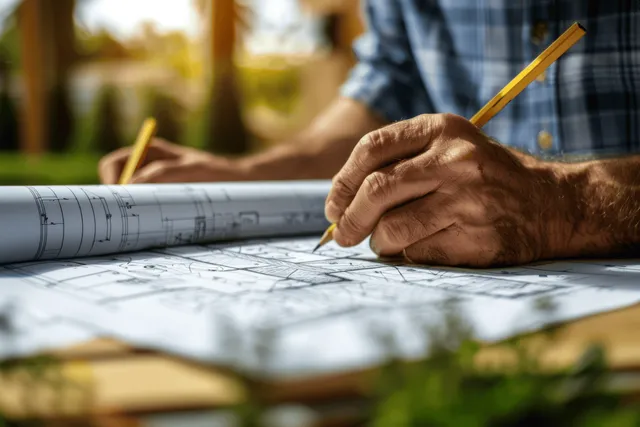
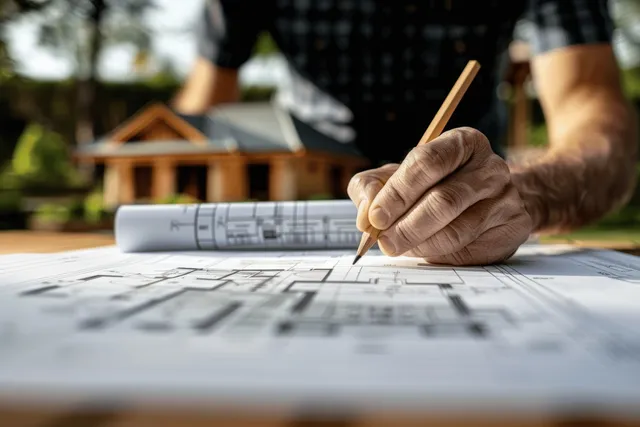
Hands draw blueprint linework with a pencil on a large architectural plan sheet outdoors.
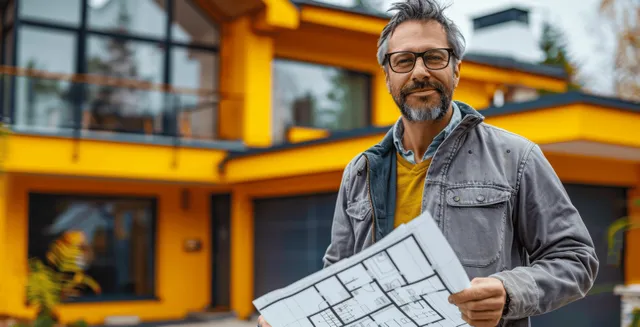
A construction manager reviews blueprints while standing outside a contemporary orange home with large windows.
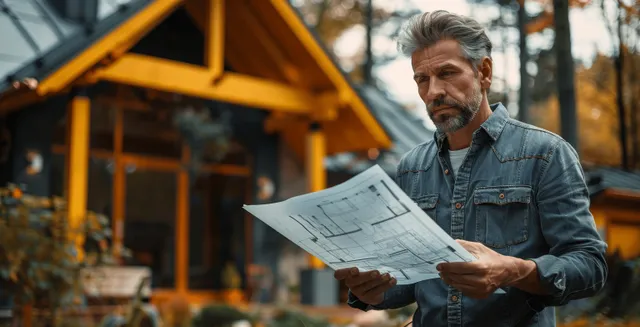
Construction manager reviews architectural blueprints outdoors in front of a modern house with a yellow roof and garage.
Gloved scientist hands hold glass beakers of orange liquid on a blueprint-like lab plan with microscopes and test tubes around.
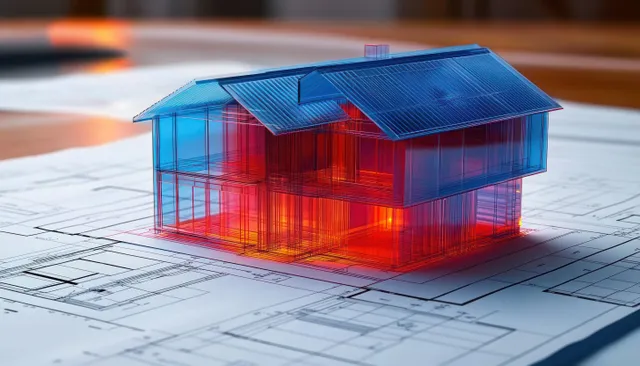
Transparent glass-like 3D house model with red and blue glow sits over architectural blueprint drawings.
Large precision mechanical component sits on an inspection table with caliper nearby in an engineering lab.
Isometric drone illustration placed over an engineering blueprint with technical lines and drafting marks.
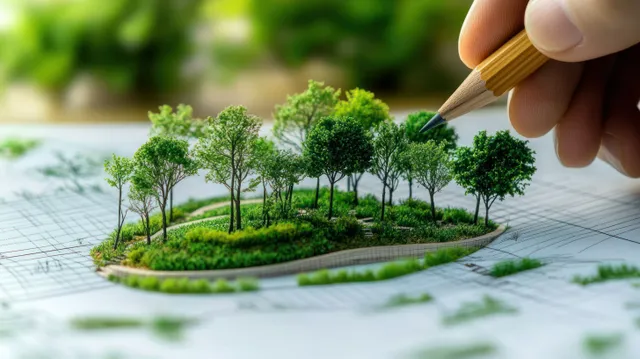
A hand holds a pencil sketching a miniature green forest ecosystem on a blueprint with clean energy layout details.
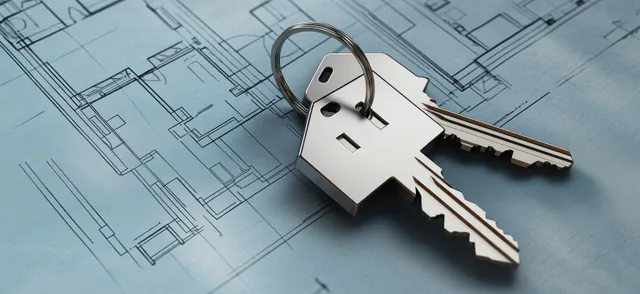
A key fob and house keys lie on architectural blueprint plans with drawn building layouts in the background.
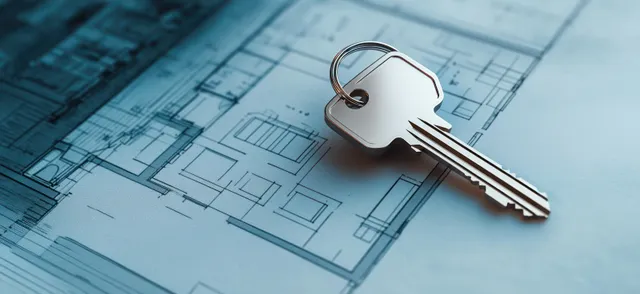
A metal house key fob lies on architectural blueprints with visible grid lines and measurement markings.
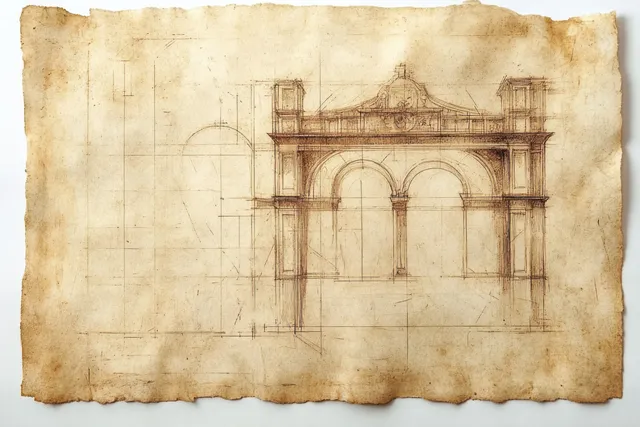
Hand-drawn sketch of a classical stone gateway with three arches and columns on aged parchment paper.
An architect pencils over construction blueprint drawings on a rooftop table with the city skyline blurred in the background.
Three professionals in office workshop attire review blueprints and mark notes on a large plan at a table.
Three construction helmets, safety glasses, and gloves sit on a wooden table with architectural blueprints.
Blueprint sheet with top, front, and side views plus cross-sections of a circular futuristic spacecraft on aged paper.
Red rocket launching with flames over a technical blueprint grid filled with measurement lines and diagrams.
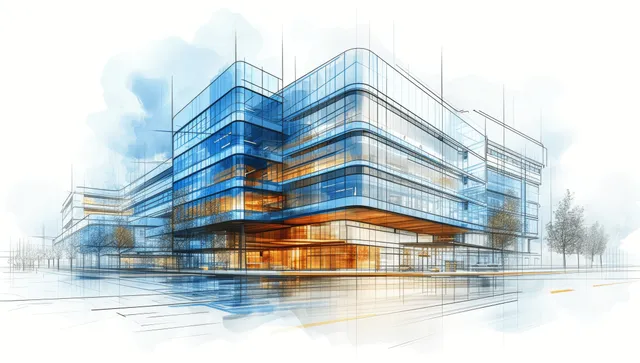
Blueprint-style sketch overlays a modern hospital rendering with glass facade, steel frame, and rooftop details.
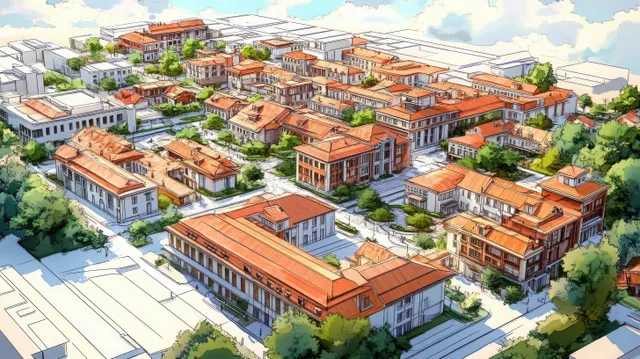
Aerial neighborhood view with terracotta rooftops, tree-lined streets, and courtyard greenery overlaid with zoning layout lines.
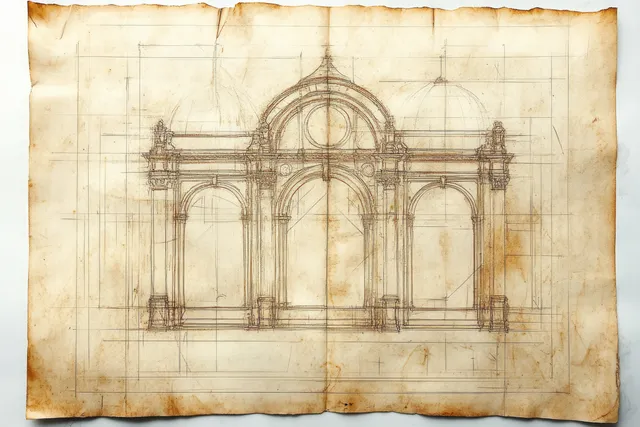
Hand-drawn classical facade sketch with arches and columns beneath a central dome on wrinkled parchment.
Blue CAD-style ventilation blueprint displays metallic pipes with fittings and connected duct lines.
Wireframe industrial valves and pipe fittings sit on a blueprint grid with glowing warm light accents.
Two colleagues study architectural blueprints at a desk in a bright modern office during a meeting.
Futuristic industrial facility depicted as a holographic wireframe with detailed piping, doors, windows, and glowing blue-orange lights.
Blueprint Details images | StockPico