Construction Planning images

Explore stock images tagged construction planning

Three construction helmets, safety glasses, and gloves sit on a wooden table with architectural blueprints.
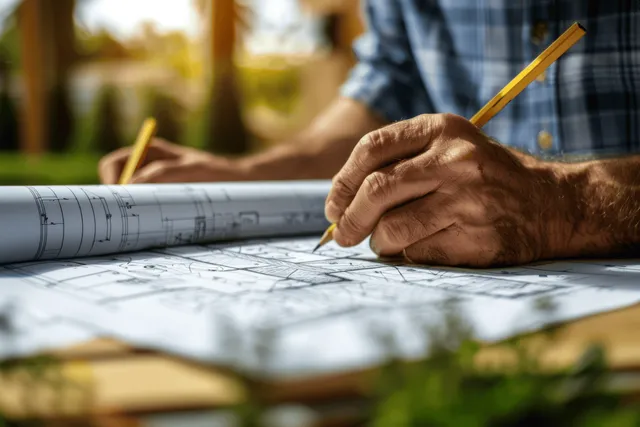
Hands draw blueprint linework with a pencil on a large architectural plan sheet outdoors.
A gloved hand points at a glowing 3D building wireframe beside blue architectural blueprints.
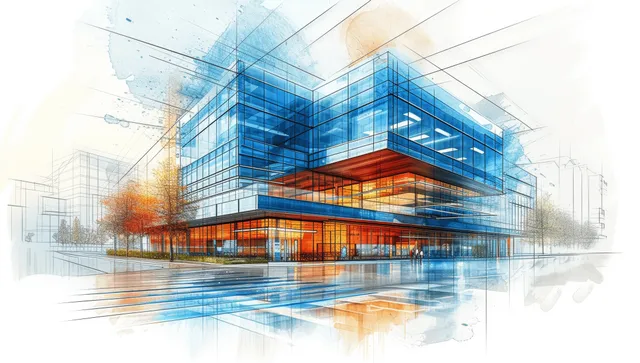
Healthcare hospital architectural blueprint lines overlay a glass-and-steel building concept with a faint city skyline.
Two people shake hands at a renovation site while blueprint documents lie on a table nearby.
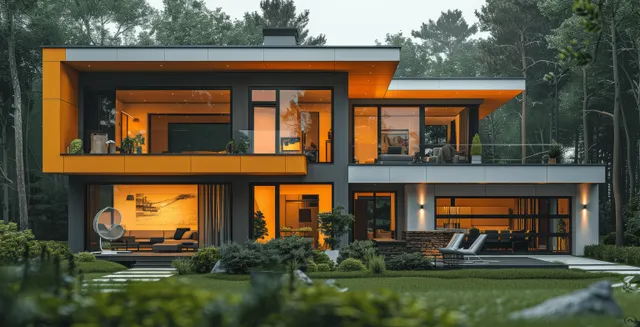
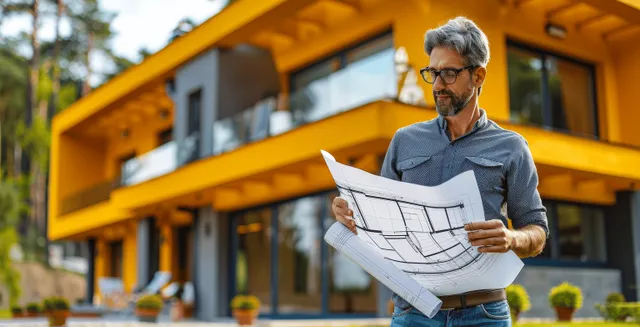
A construction manager holding blueprints stands before a modern yellow-roof house and garage exterior.
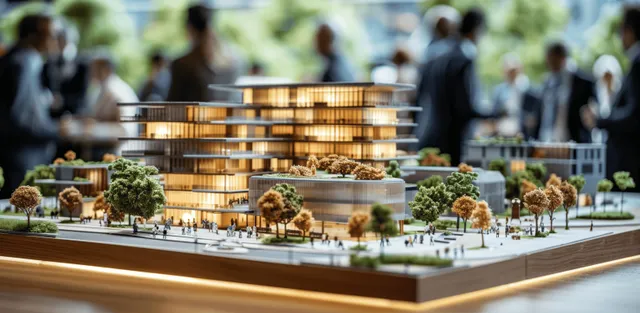
Architects and developers study a glowing downtown scale model on a conference table during an office meeting.
Holographic wireframe blueprint displays an industrial building with glowing piping and machinery connections on a dark background.
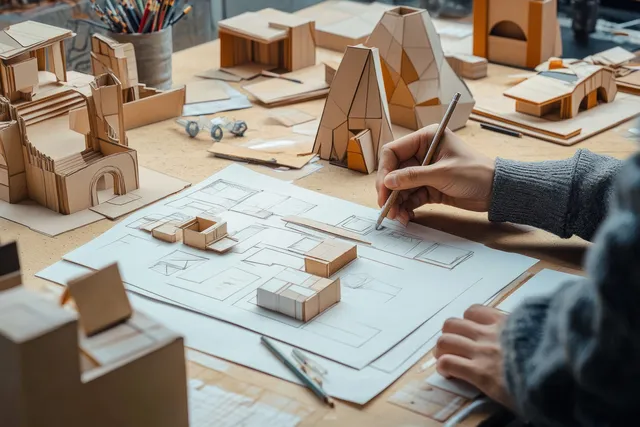
A person sketches architectural plans on paper while cardboard building models and drawing tools cover the desk.
Architect holding blueprints outside a modern house under construction with yellow building facade in view.
A construction worker in an orange hard hat reviews blueprints under glowing lights at a job site.
An architect pencils over construction blueprint drawings on a rooftop table with the city skyline blurred in the background.
Yellow and blue hard hats and safety goggles sit next to rolled architectural blueprints and a tape measure on wood.
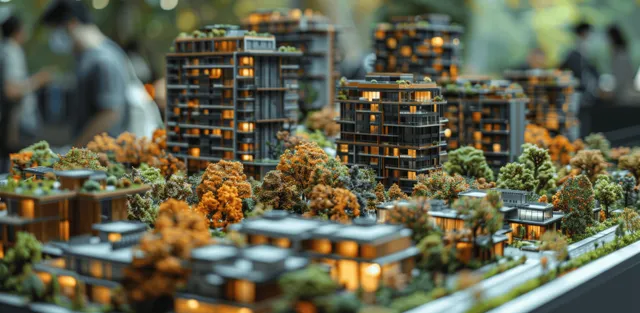
Architects review an illuminated scale model city block with high-rise towers and landscaped areas on a desk.
Two professionals shake hands while standing near renovation blueprint documents on a construction site.
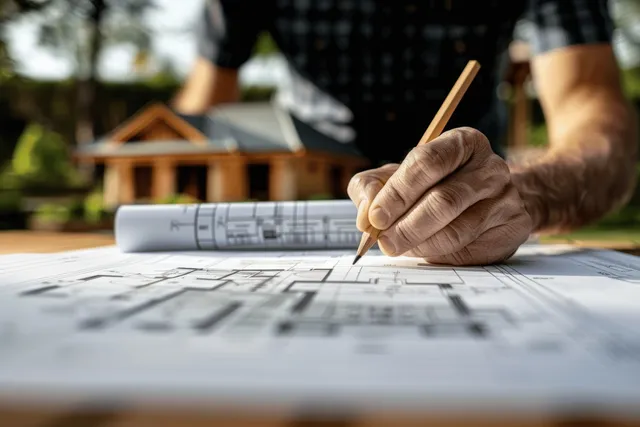
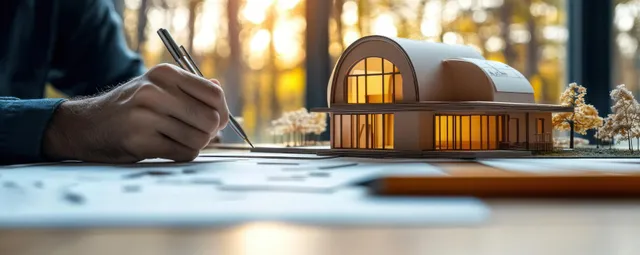
An architect hand sketches a building blueprint with a wooden house model on a desk in warm sunlight.
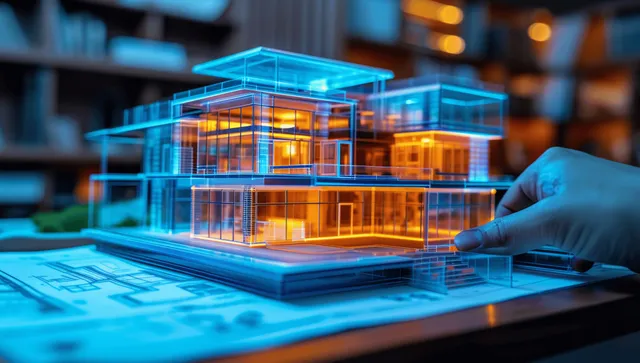
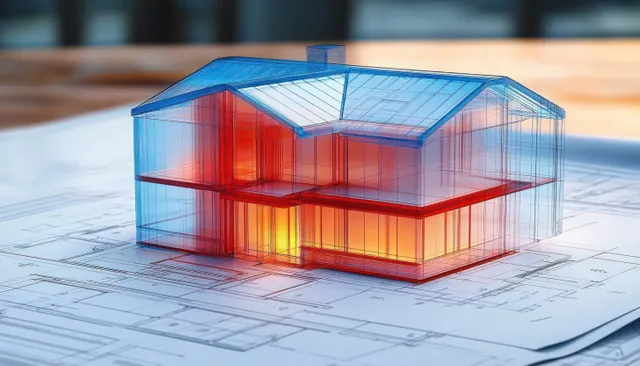
Transparent two-story house model with glowing interior rests on detailed blueprints with a pitched roof under warm light.
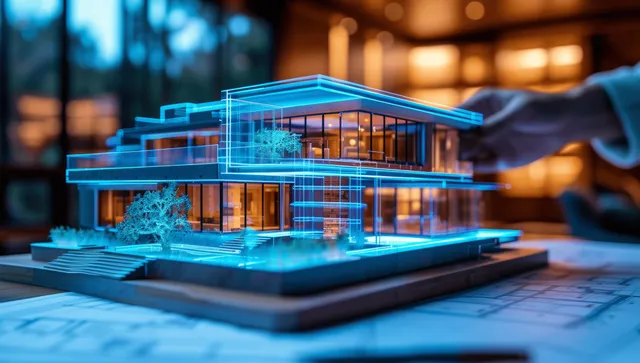
A glowing blue holographic building model overlays construction blueprints on a desk.
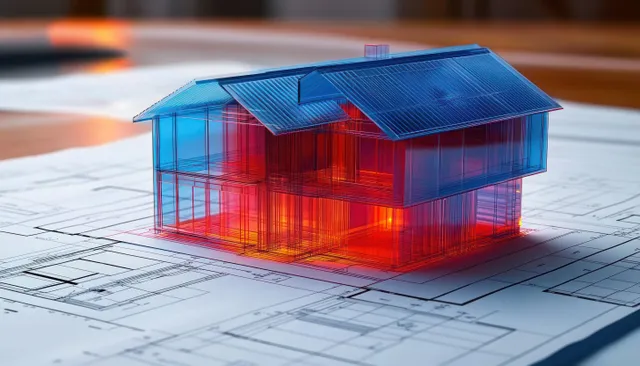
Transparent glass-like 3D house model with red and blue glow sits over architectural blueprint drawings.
Inspector and builder exchange construction plans at an indoor meeting table with a clipboard visible.
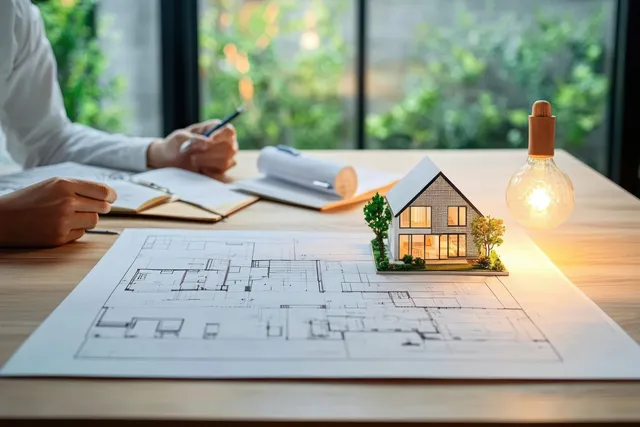
People review detailed floor plan blueprints with a small house model on a desk near warm lighting.
An architect’s hand sketches building plans next to a lit wooden model house on a desk.
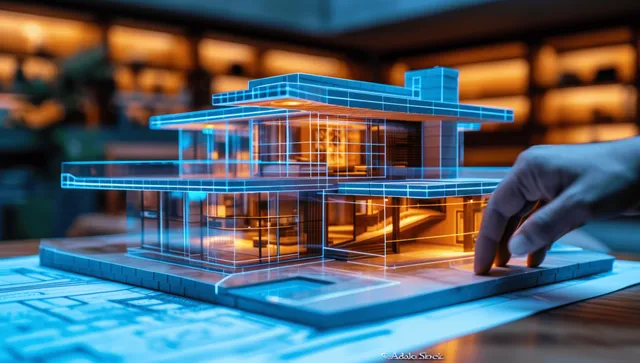
A hand adjusts a glowing 3D building model above blueprints on a desk.
Architect’s hands adjust an illuminated apartment building scale model on a desk with miniature trees and cars.
Construction Planning images | StockPico