Design Planning images

Explore stock images tagged design planning
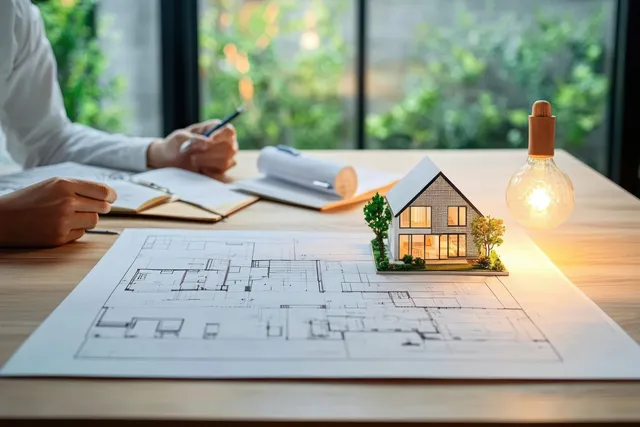
People review detailed floor plan blueprints with a small house model on a desk near warm lighting.
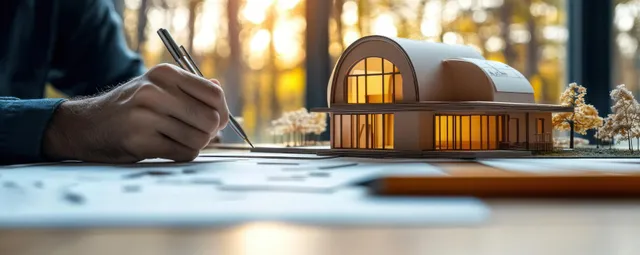
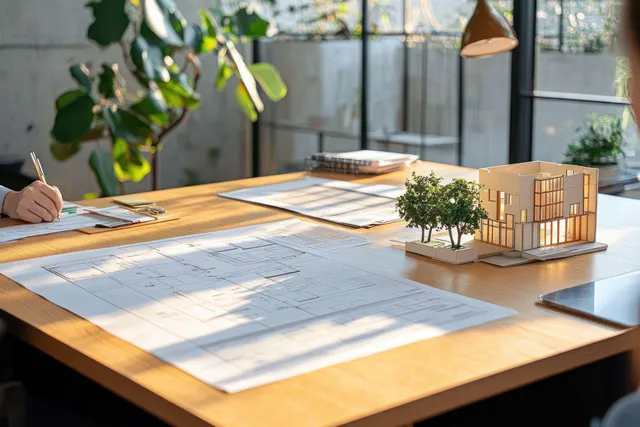
An architect hand sketches a building blueprint with a wooden house model on a desk in warm sunlight.
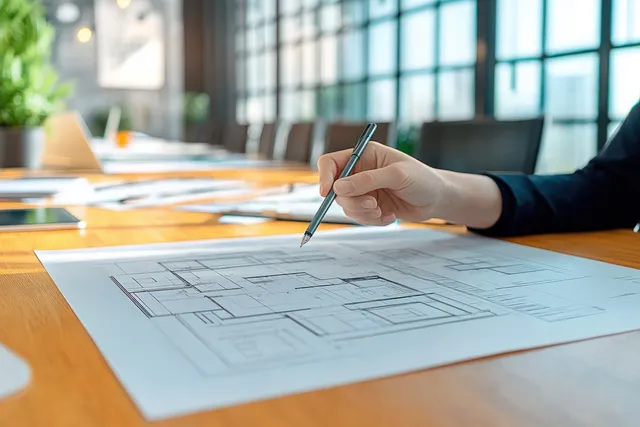
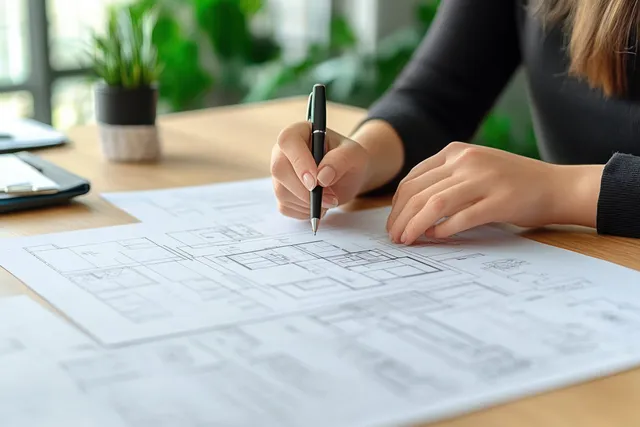
A woman realtor marks an architectural blueprint on a conference table in a bright modern office.
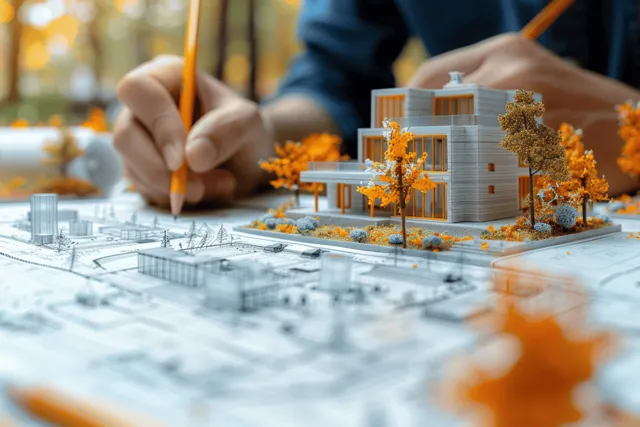
Architect sketching over blueprints beside a miniature modern house model with autumn foliage in the foreground.
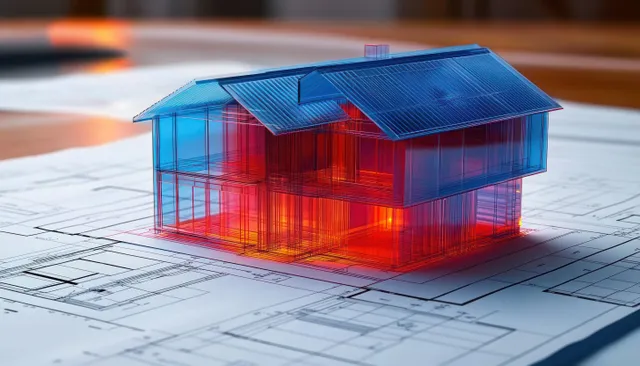
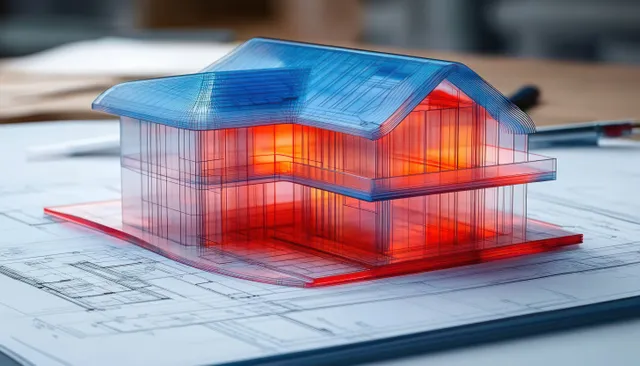
Transparent glass-like 3D house model with red and blue glow sits over architectural blueprint drawings.
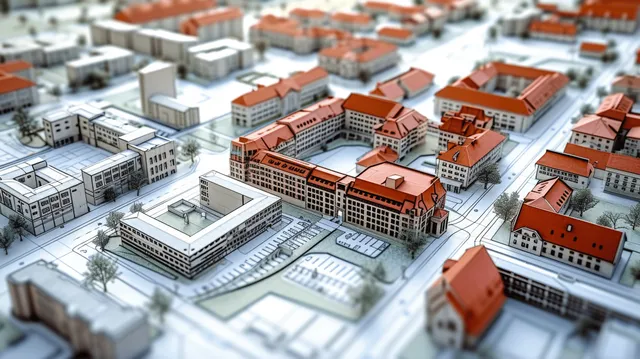
Miniature city model with zoning blocks, intersecting roads, and small park areas laid over a blueprint grid.
Transparent two-story house model with blue roof and red glowing interior placed on blue architectural blueprints.
Two designers sit at a desk working on laptops while discussing product design in an office.
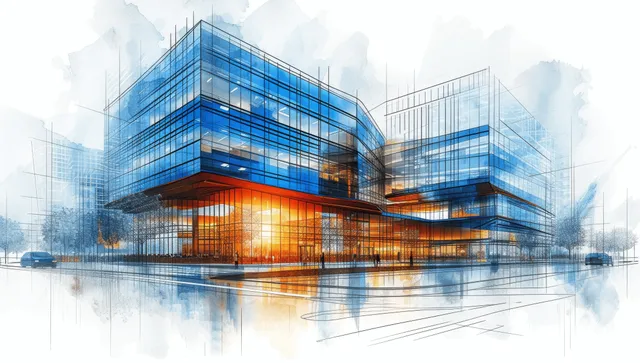
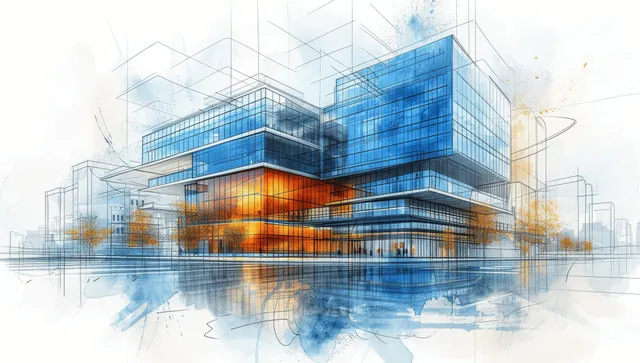
Blueprint-style healthcare building with glass facade and warm interior glow.
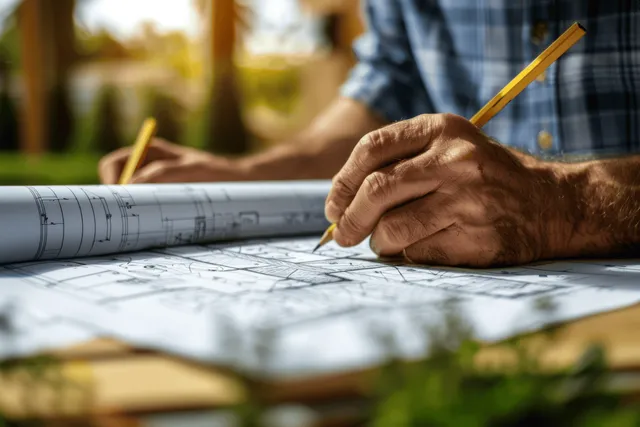
Hands draw blueprint linework with a pencil on a large architectural plan sheet outdoors.
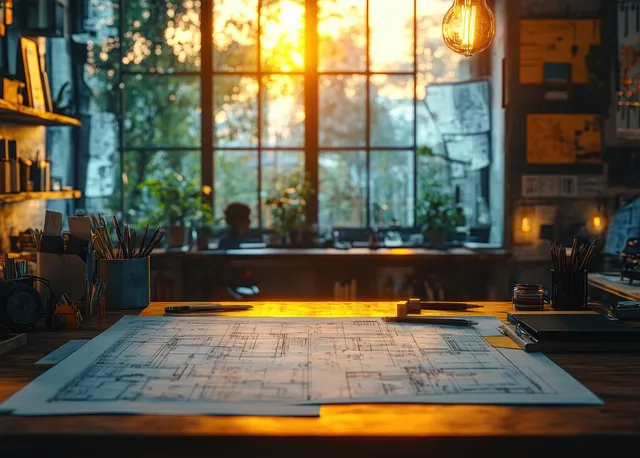
Silhouette of an engineer reviewing architectural blueprints on a desk with warm golden hour window light.
Watercolor blueprint illustration of a hospital with blue glass facade, structural grid lines, and cityscape layers.
Stack of textile swatches with visible weave and fringed edges on a dark wooden table.
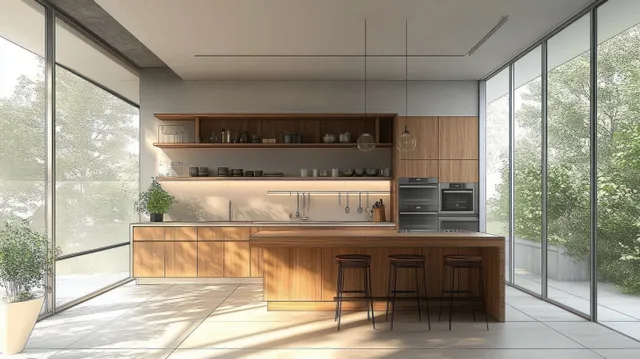
Minimalist kitchen interior with a wooden island, sleek cabinets, integrated appliances, and large windows.
Architectural drawings and a small wooden model house sit on a sunlit office table during a property planning meeting.
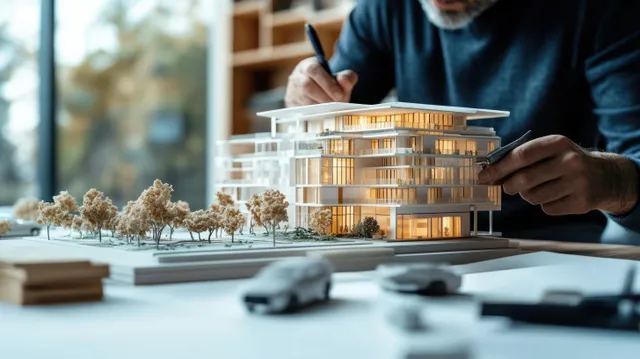
Architect’s hands adjust an illuminated apartment building scale model on a desk with miniature trees and cars.
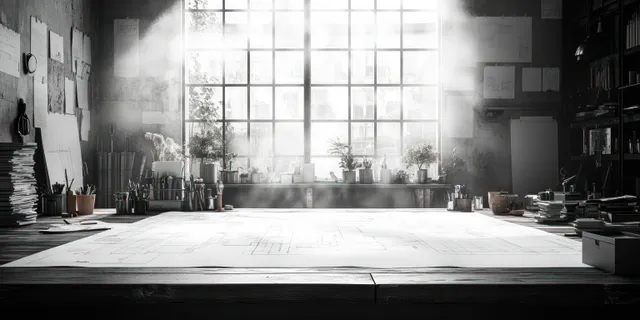
Architectural plans on a drafting table lit by a window grid in a minimalist construction workspace.
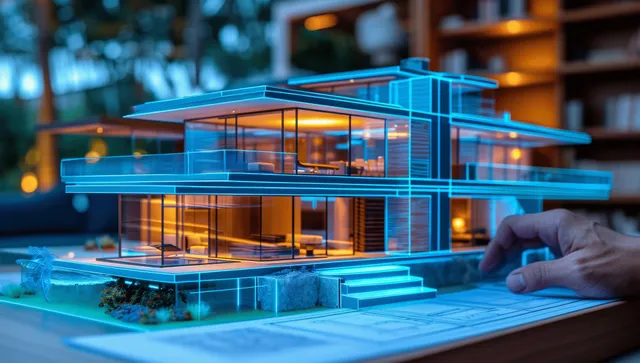
A hand adjusts a miniature building model as a glowing blue holographic blueprint structure hovers above it.
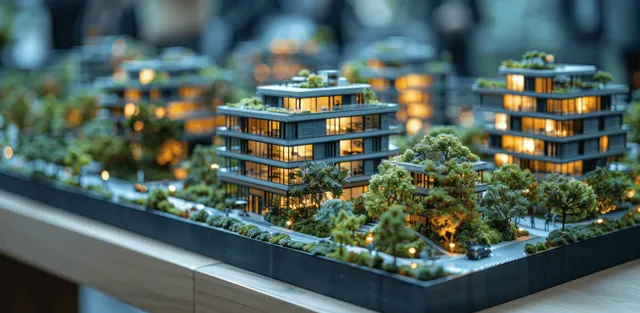
Architectural scale model of office towers with small trees and glowing building lights on a table.
A woman signs and marks renovation notes on architectural floor plans during a client meeting in an office.
A man types on a laptop with a red screen in a car showroom corridor.
Futuristic interior hallway with smooth curved walls and bright soft lighting reflecting on glossy surfaces.
Yellow hard hat on architectural blueprints with rolled plans and a calculator on a wooden table in a bright construction office.
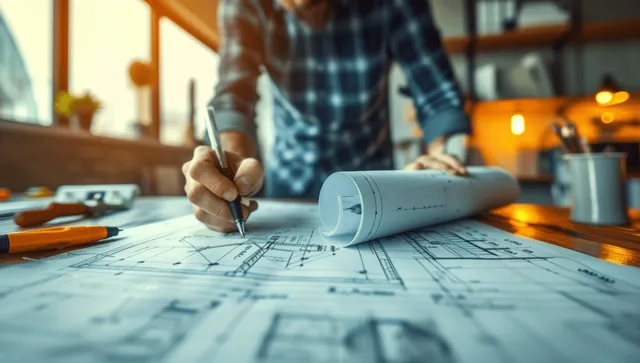
An engineer sketches a building blueprint with a pencil on a worktable while tools sit nearby.