Engineering Drafting images

Explore stock images tagged engineering drafting

Isometric drone illustration placed over an engineering blueprint with technical lines and drafting marks.
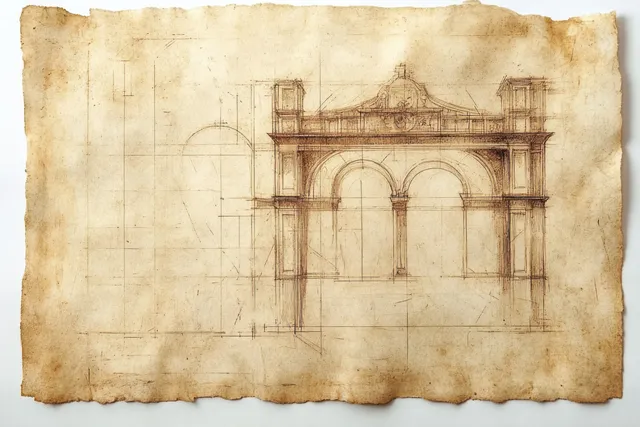
Hand-drawn sketch of a classical stone gateway with three arches and columns on aged parchment paper.
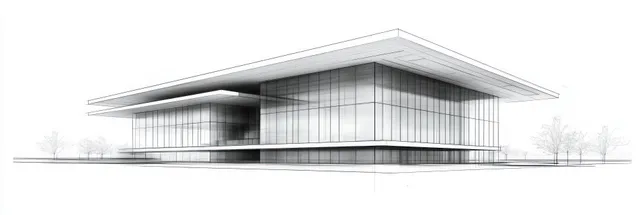
Wireframe sketch of a modern rectangular building with glass walls and an overhanging flat roof beside sparse trees.
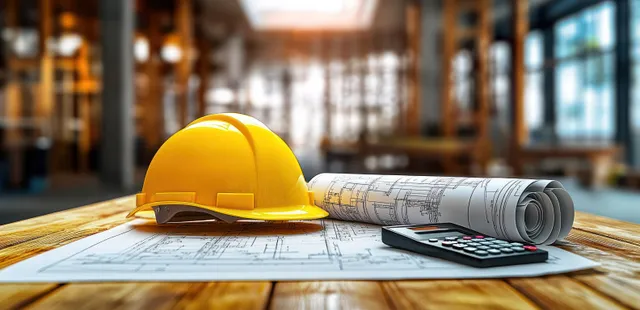
Yellow hard hat on architectural blueprints with rolled plans and a calculator on a wooden table in a bright construction office.
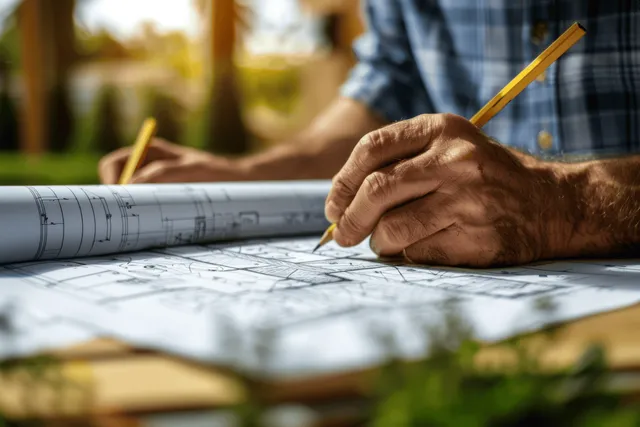
Hands draw blueprint linework with a pencil on a large architectural plan sheet outdoors.
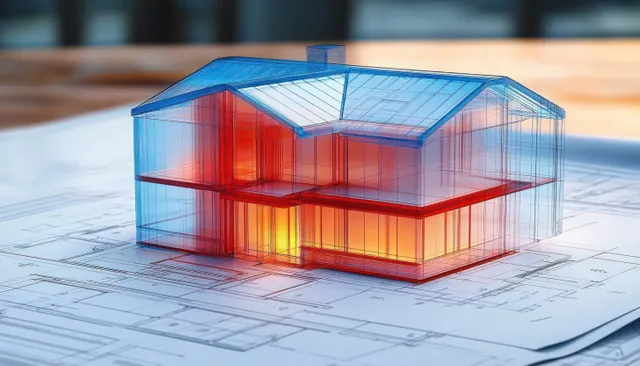
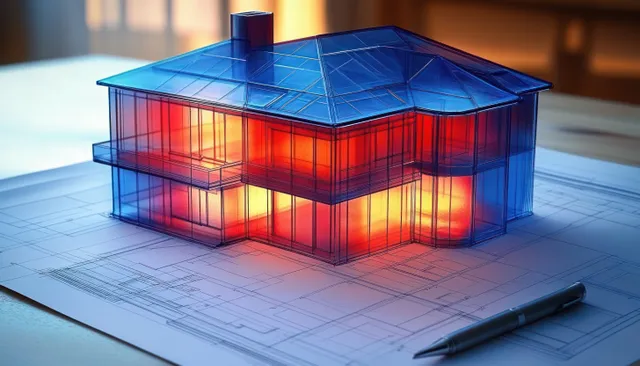
Transparent two-story house model with glowing interior rests on detailed blueprints with a pitched roof under warm light.
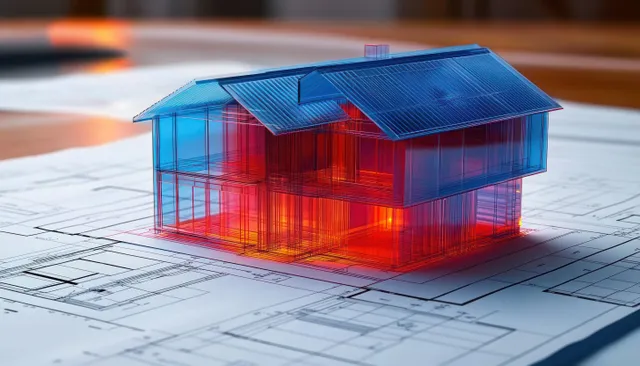
Transparent glass-like 3D house model with red and blue glow sits over architectural blueprint drawings.
Red rocket launching with flames over a technical blueprint grid filled with measurement lines and diagrams.
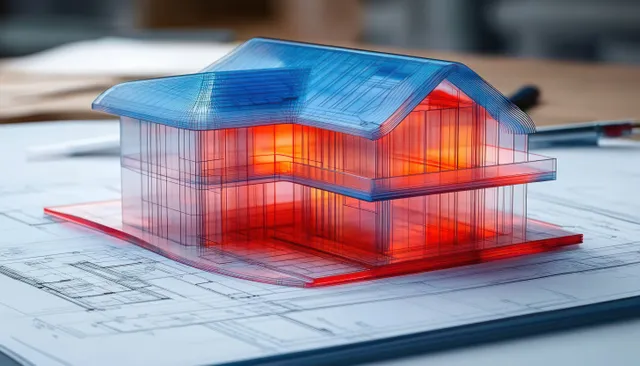
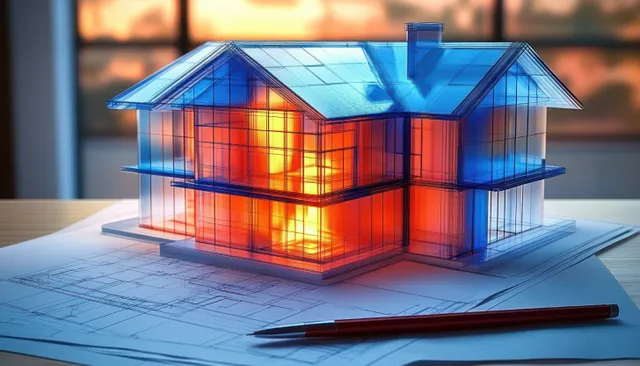
Transparent two-story house model with blue roof and red glowing interior placed on blue architectural blueprints.
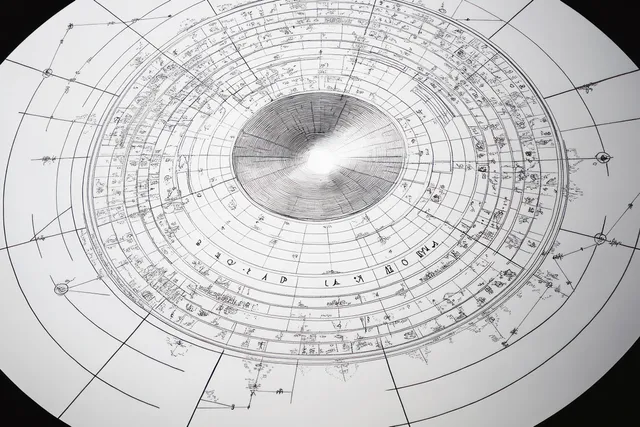
Overhead circular schematic with concentric rings, radial lines, and dense measurement annotations on white paper.
A golden construction helmet and black gavel sit on architectural blueprints with tools and a blurred scale of justice behind.
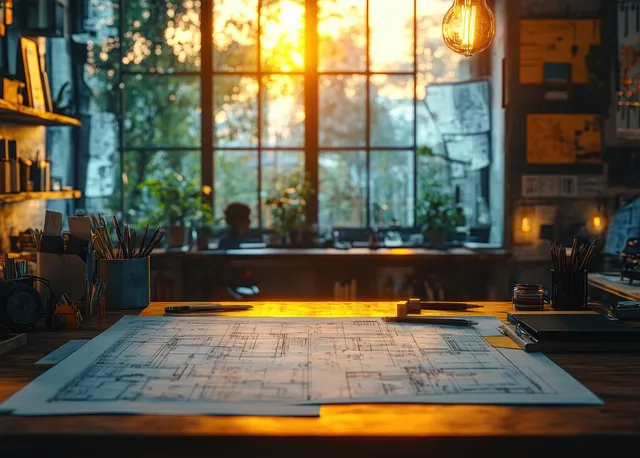
Silhouette of an engineer reviewing architectural blueprints on a desk with warm golden hour window light.
A glowing transparent two-story house model rests on blueprints beside a pen under sunset light.
Architectural plans on a drafting table lit by a window grid in a minimalist construction workspace.
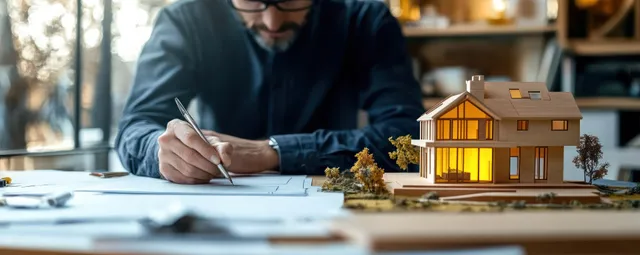
Architect hand-sketching a blueprint beside a house scale model on a desk with drafting tools.
Transparent blue two-story house model glowing orange lights on architectural blueprints with a pen nearby.
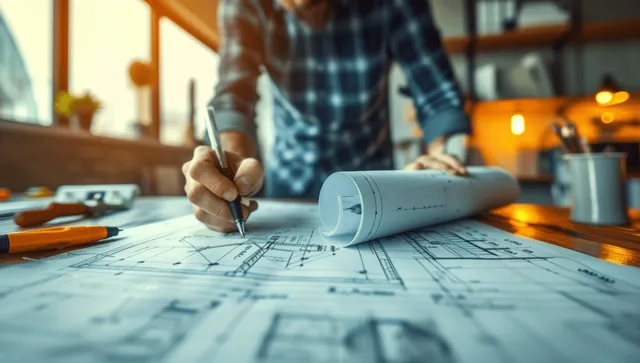
Hands draw architectural blueprints with a pen on large paper under warm sunset light.
Wireframe industrial valve assembly rendered over a blue blueprint grid with glowing metallic details.
An architect pencils over construction blueprint drawings on a rooftop table with the city skyline blurred in the background.
An architect hand sketches a building blueprint with a wooden house model on a desk in warm sunlight.
Architect hands sketch blueprint measurements on a rooftop with a blurred construction site and skyline behind.
Architect sketching over blueprints beside a miniature modern house model with autumn foliage in the foreground.
Open architectural blueprint book on an office desk with floor plan drawings and nearby pens in natural light.
A person sketches architectural plans on paper while cardboard building models and drawing tools cover the desk.
Engineering Drafting images | StockPico