Floor Plans images

Explore stock images tagged floor plans

A woman signs and marks renovation notes on architectural floor plans during a client meeting in an office.
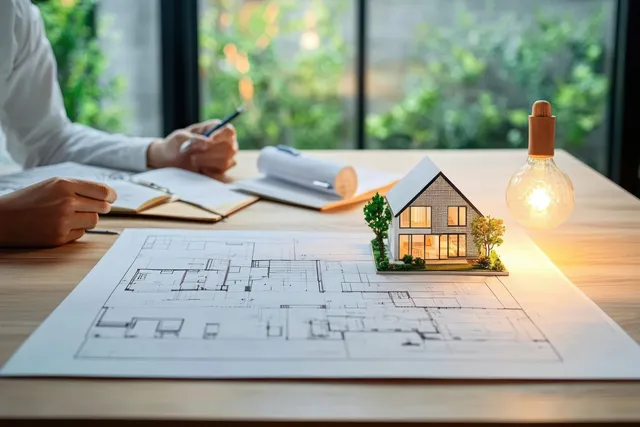
People review detailed floor plan blueprints with a small house model on a desk near warm lighting.
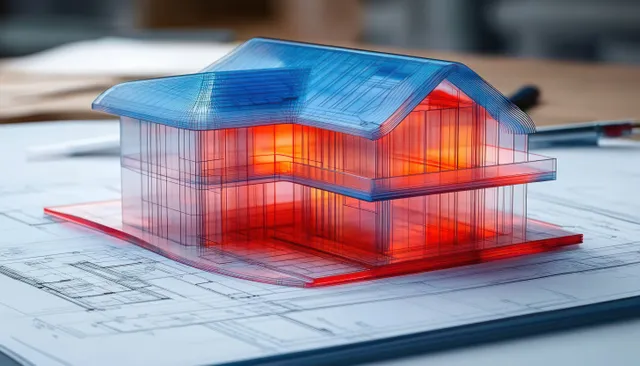
A glowing transparent two-story house model rests on blueprints beside a pen under sunset light.
Open architectural blueprint book on an office desk with floor plan drawings and nearby pens in natural light.
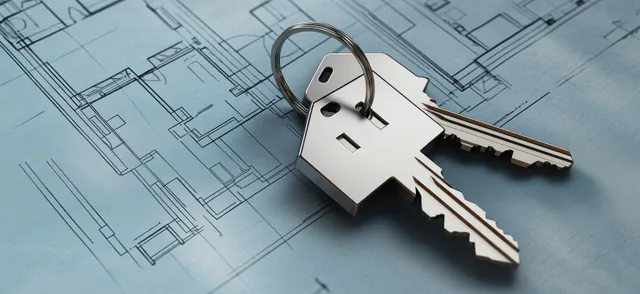
A key fob and house keys lie on architectural blueprint plans with drawn building layouts in the background.
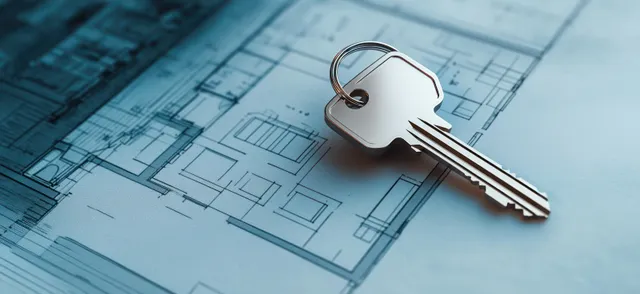
A metal house key fob lies on architectural blueprints with visible grid lines and measurement markings.
A helmeted manager studies warehouse blueprints beside industrial machinery while colleagues talk in the background.
Construction manager holds architectural blueprints outdoors in front of a yellow house with garage behind.
A hard-hatted engineer holds industrial blueprints in a factory aisle with machines blurred behind him.
A woman realtor marks an architectural blueprint on a conference table in a bright modern office.
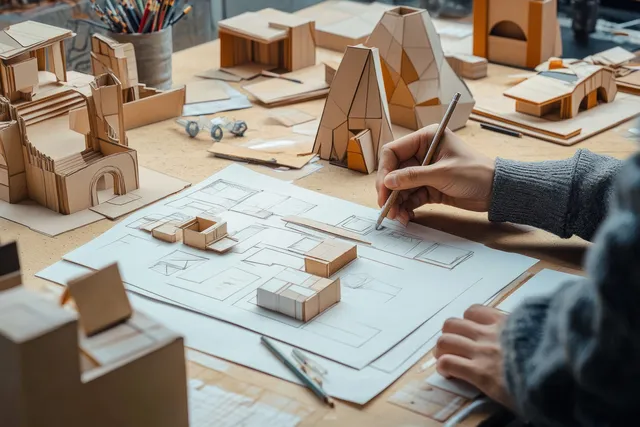
A person sketches architectural plans on paper while cardboard building models and drawing tools cover the desk.
Transparent two-story house model with blue roof and red glowing interior placed on blue architectural blueprints.
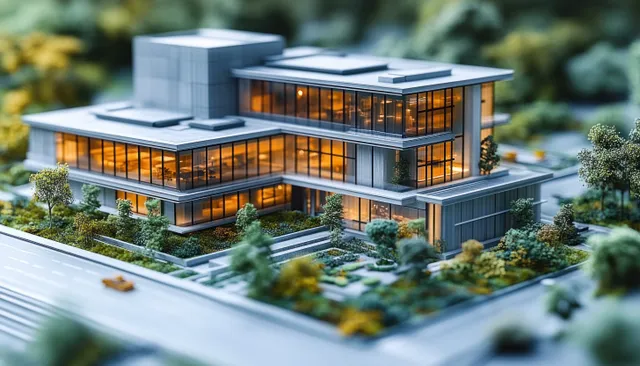
Hyper-realistic healthcare facility model with warm lit windows on a landscaped base and visible blueprint-like plan lines.
A real estate agent presents interior plans on a tablet to two smiling clients in a bright room with large windows.
An architect’s hand sketches building plans next to a lit wooden model house on a desk.
Warm-lit industrial printer rolls out architectural blueprints from a continuous paper sheet onto metal rollers.