Open Plan Layout images

Explore stock images tagged open plan layout

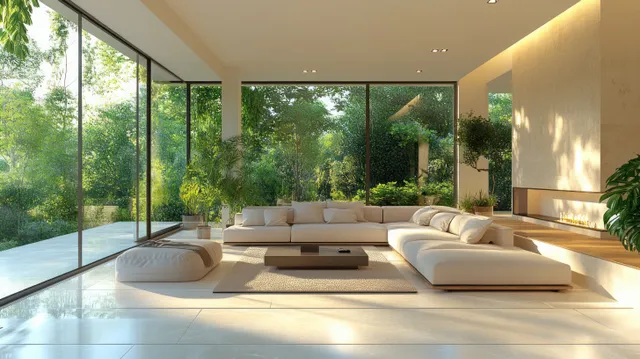
Minimalist living room interior with white sectional sofa and warm sunlight streaming through floor-to-ceiling windows.
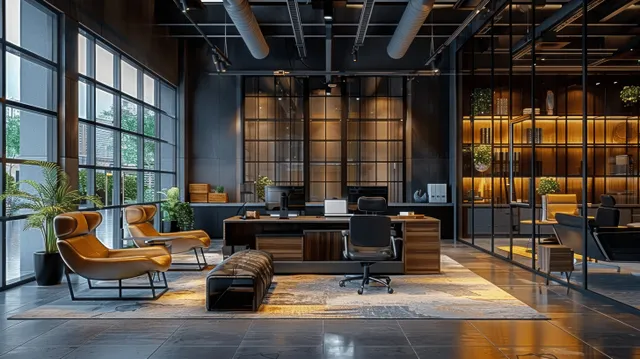
Open office workspace showing desks, chairs, black walls, glass windows, and warm industrial ceiling lights.
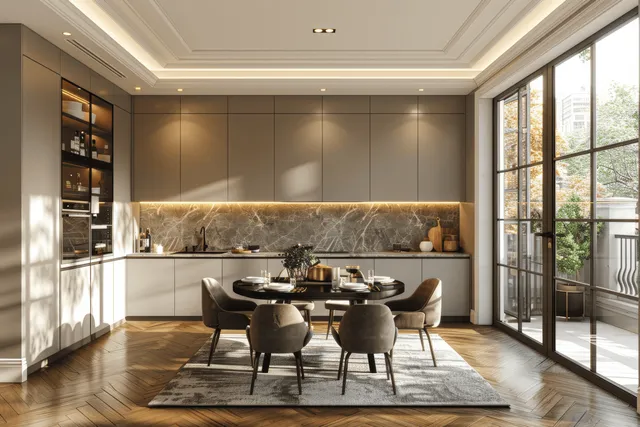
Luxury kitchen and dining area featuring a round table, marble backsplash, and large windows with warm lighting.
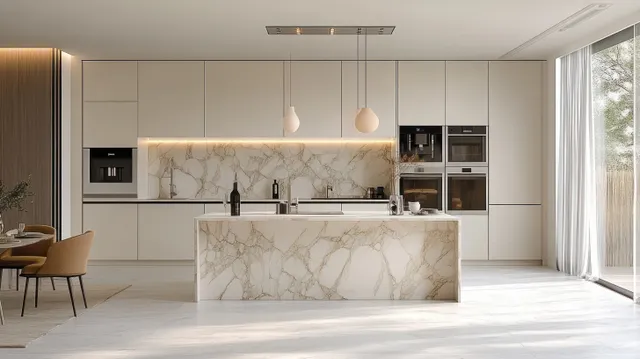
Modern kitchen with marble island and backsplash, built-in appliances, pendant lights, and sheer-curtain window letting in daylight.
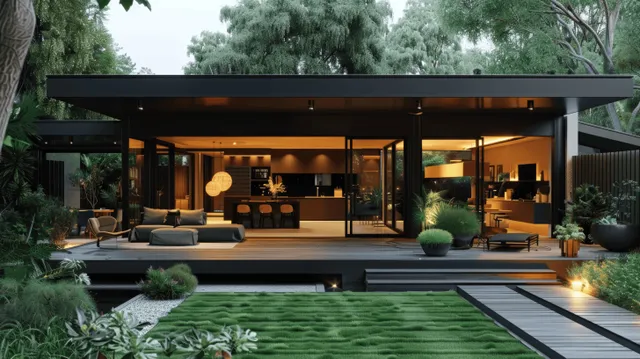
Black minimalist house exterior with covered deck and open kitchen-dining visible through glass beside a landscaped courtyard.
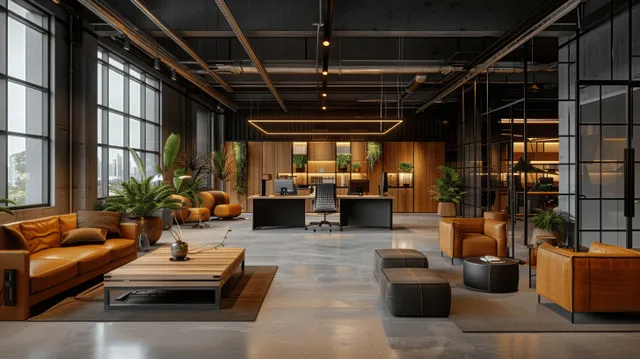
Wide-angle interior of an open office with black walls, glass windows, concrete floor, long desks, and leather seating.
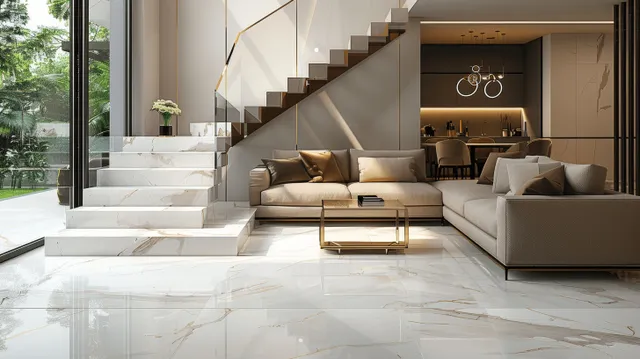
Sunlit living room with a beige corner sofa, white marble floor, and wooden staircase near a glass door.
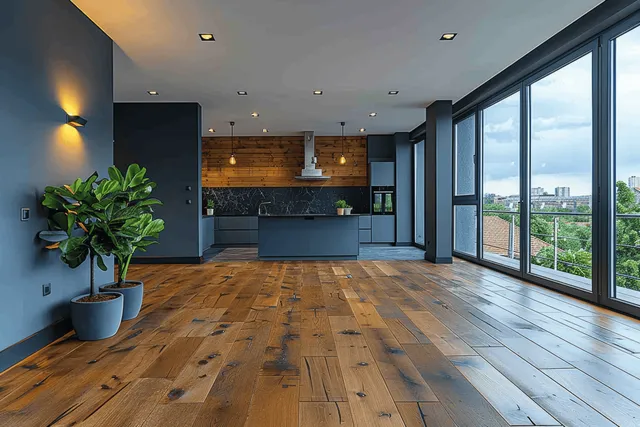
Modern kitchen interior with dark cabinets, wooden flooring, and floor-to-ceiling windows showing a city view.
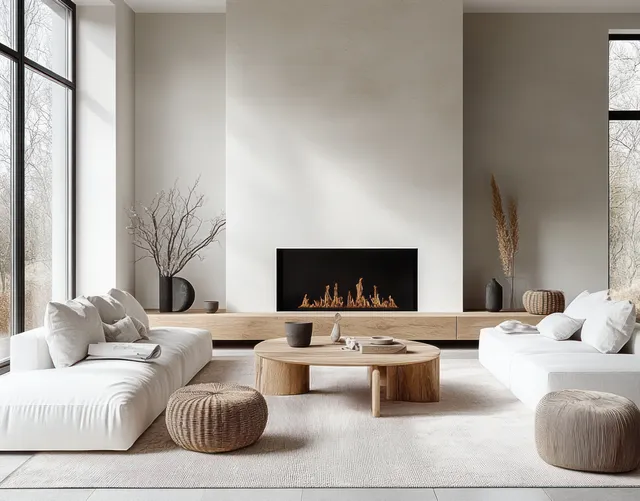
Minimalist living room showing two white sofas, a round wooden coffee table, and a built-in linear fireplace with dried plant decor.
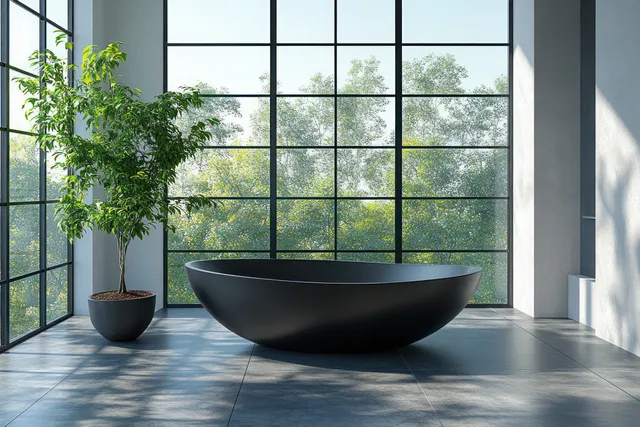
Minimalist bathroom shows a round black bathtub, glass shower partition, and sunlit floor with city greenery outside.
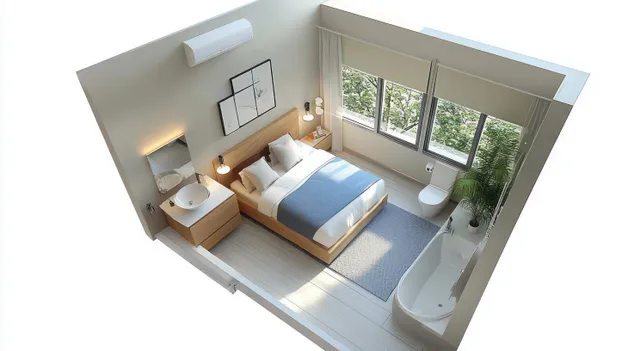
Top-down view of a minimalist bedroom with a bed, bedside lamps, and bright natural light through large windows.
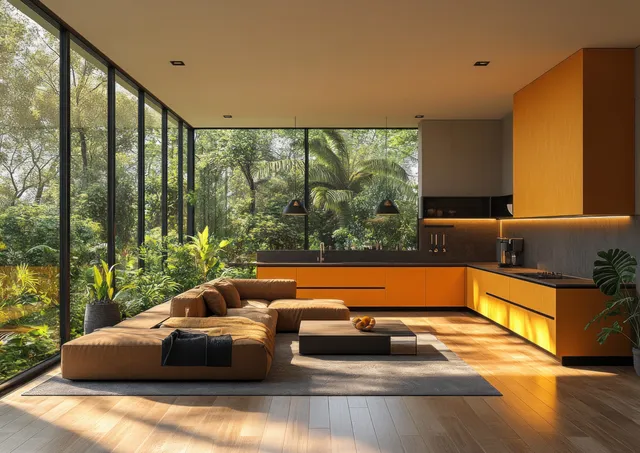
Minimalist kitchen interior with orange and black cabinets, panoramic window, and a sofa seating area beside the dining zone.
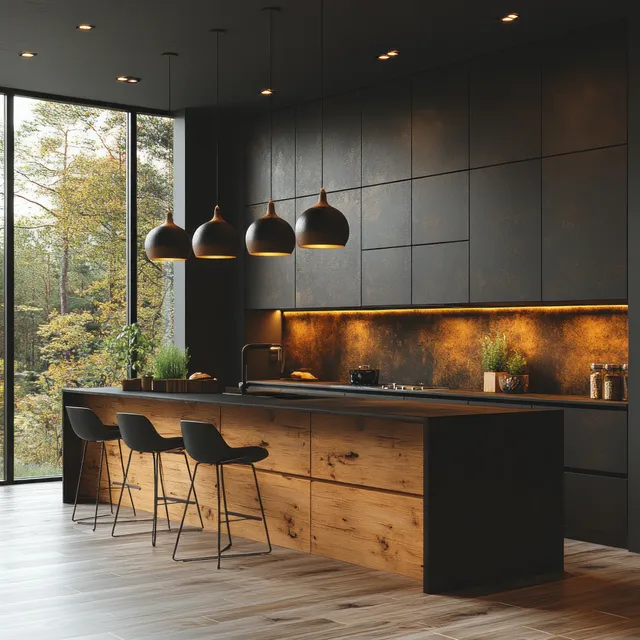
Minimalist kitchen interior showing wood cabinets, black island, pendant lights, and large windows with greenery outside.
Empty modern office hallway with a round wooden meeting table, panoramic windows, and lit ceiling panels.
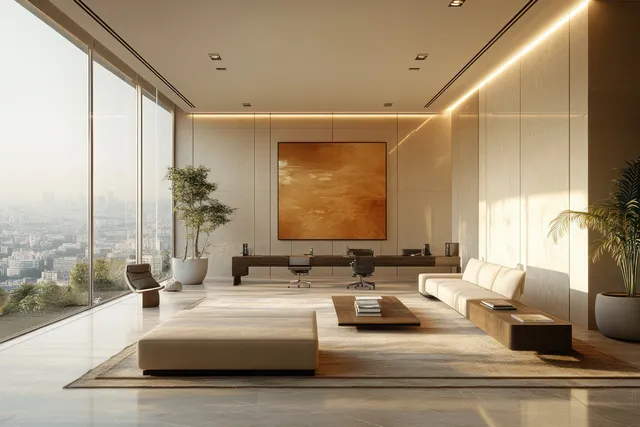
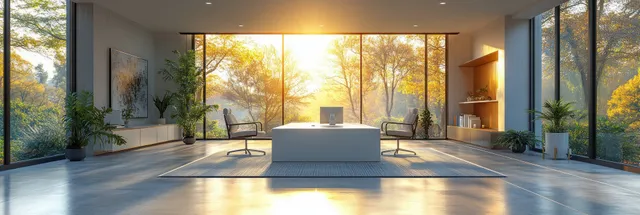
Minimalist office lounge with desk and chairs, large windows, and golden sunrise light across a clean floor.
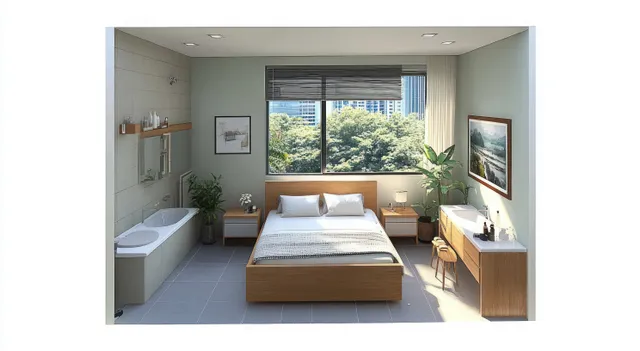
Minimalist bedroom with platform bed, connected bathroom vanity, and a large window streaming daylight.
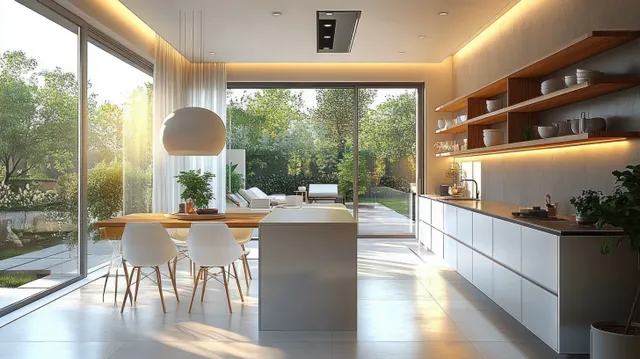
Sunlit open kitchen with dining table, white chairs, and sliding glass doors showing lush green garden.
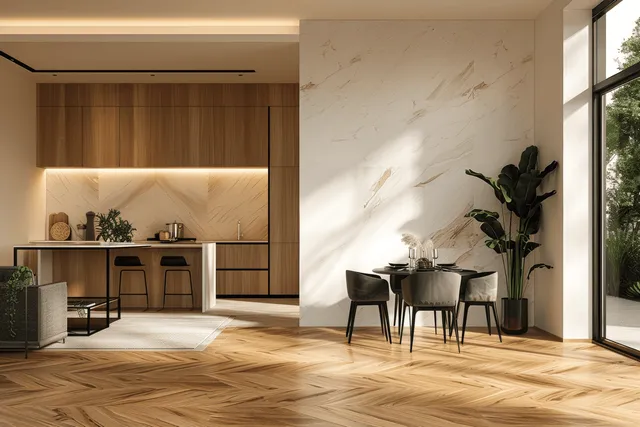
Sunlit minimalist kitchen and dining area with wood cabinetry, marble backsplash, and herringbone floor.
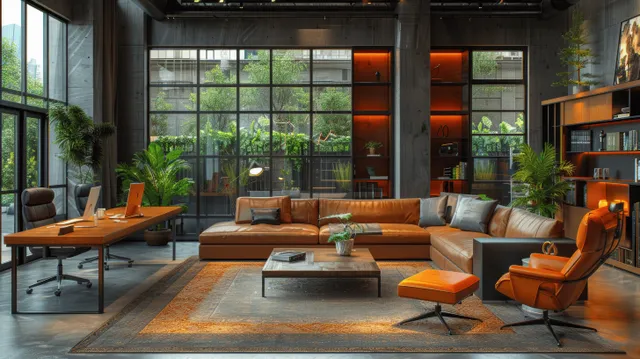
Industrial office lounge with leather chairs around a rug beneath dark metal beams and large glass windows.
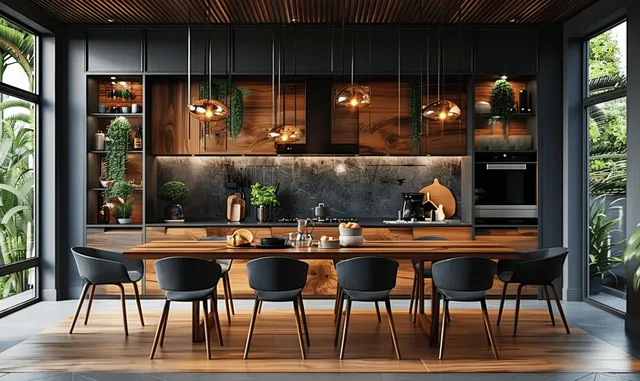
A black dining set sits before a modern kitchen with dark gray wall cabinets and warm wooden finishes.
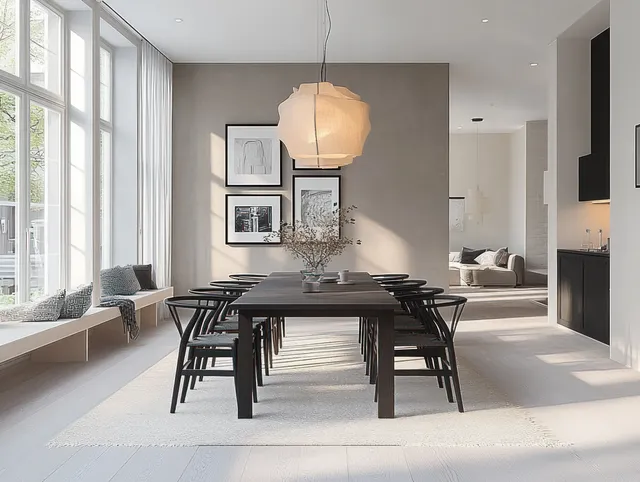
Black dining table with chairs sits in a minimalist room as daylight pours through large windows.
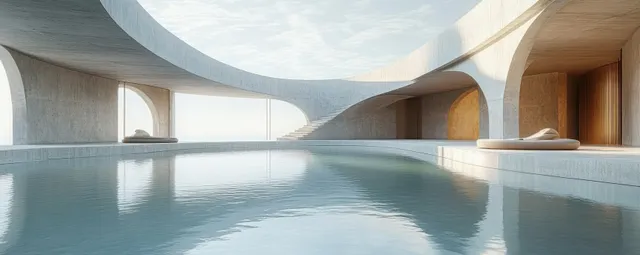
Circular indoor pool with still water reflecting curved concrete walls and daylight from large windows.
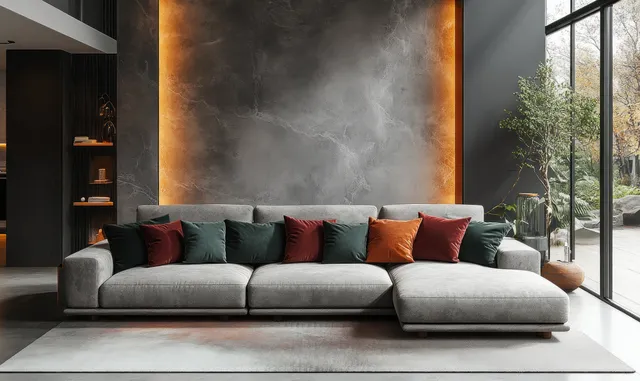
Gray sectional sofa with colorful cushions sits in a modern living room under warm vertical light columns.
Scandinavian kitchen and dining area with white cabinetry, wooden island details, black pendant lights, and large glass doors to greenery.