Technical Drawing images

Explore stock images tagged technical drawing
Overhead circular schematic with concentric rings, radial lines, and dense measurement annotations on white paper.
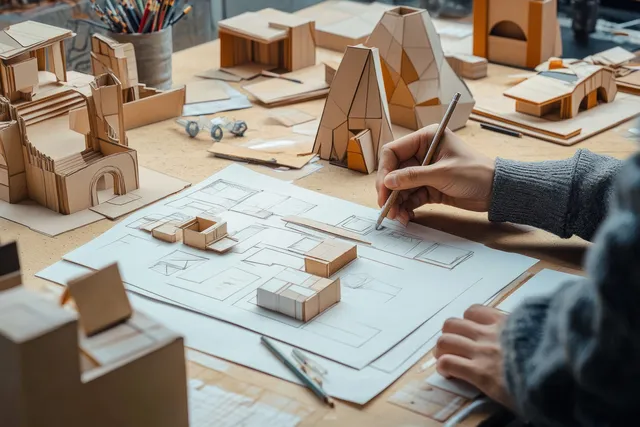
A person sketches architectural plans on paper while cardboard building models and drawing tools cover the desk.
Smiling construction worker in safety vest holds blueprints with cranes and scaffolding behind him on a sunny site.
Three construction helmets, safety glasses, and gloves sit on a wooden table with architectural blueprints.
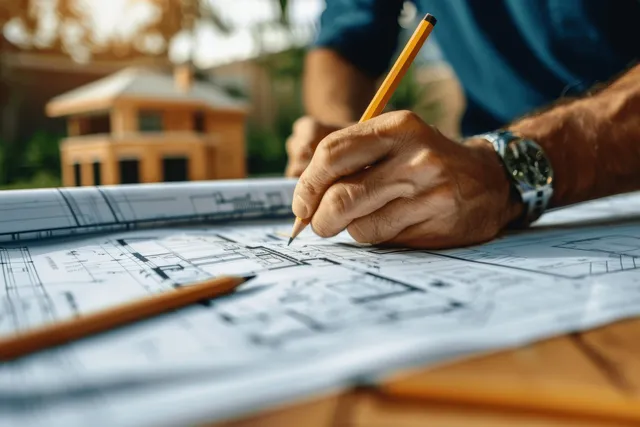
Hands draw blueprint linework with a pencil on a large architectural plan sheet outdoors.
Transparent two-story house model with glowing interior rests on detailed blueprints with a pitched roof under warm light.
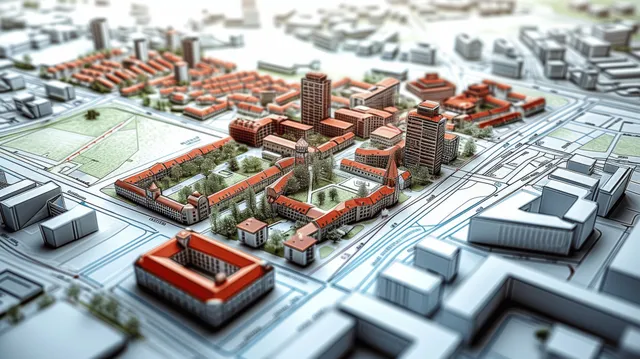
A city planning scale model shows zoned building blocks, roads, and green parks on a technical blueprint layout.
An architect’s hand sketches building plans next to a lit wooden model house on a desk.
Black and white front view illustration of binoculars with reflective lenses and textured metallic surface.
Architect’s hand writes notes on blueprints laid on a rooftop while the city skyline blurs behind.
A helmeted engineer holds a blueprint and inspects an electrical control panel in an industrial corridor.
Engineer in orange safety gear reviewing a digital blueprint on a tablet inside a factory aisle.
Blueprint-style healthcare building with glass facade and warm interior glow.
Large precision mechanical component sits on an inspection table with caliper nearby in an engineering lab.
Architect hands sketch blueprint measurements on a rooftop with a blurred construction site and skyline behind.
Engineer in orange safety gear holds a tablet showing digital blueprints next to metal machinery and pipes in a factory.
Three professionals in office workshop attire review blueprints and mark notes on a large plan at a table.
Architect sketching over blueprints beside a miniature modern house model with autumn foliage in the foreground.
Red rocket launching with flames over a technical blueprint grid filled with measurement lines and diagrams.
City planning blueprint map with zoning blocks, roads, and red glowing building outlines over a grid.
Antique brass and white telescope on a black base beside geometric diagram paper on a wooden table.
Grayscale lab microscope illustration with focusing knobs and rotating turret shown on a plain white background.
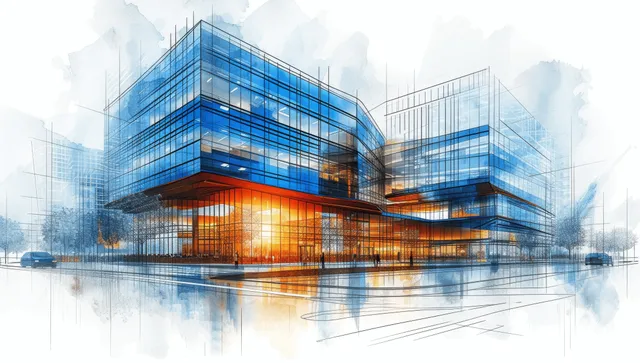
Watercolor blueprint illustration of a hospital with blue glass facade, structural grid lines, and cityscape layers.
Connected floating wireframe cubes intersect with a grid, forming a deep abstract architectural perspective.