Architectural Blueprint Sketch images

Explore stock images tagged architectural blueprint sketch
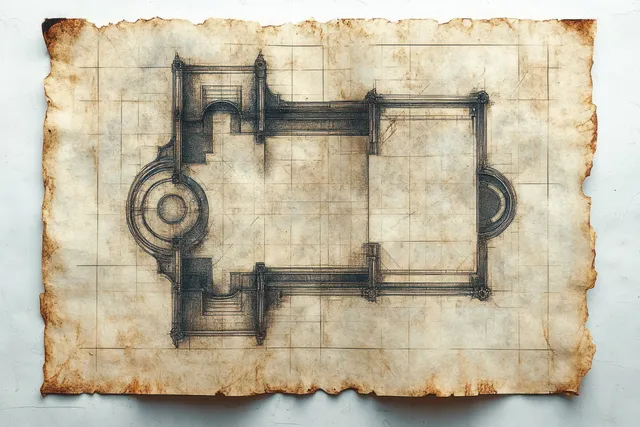
A stained parchment floor plan sketch shows rectangular and circular rooms with measured layout lines.
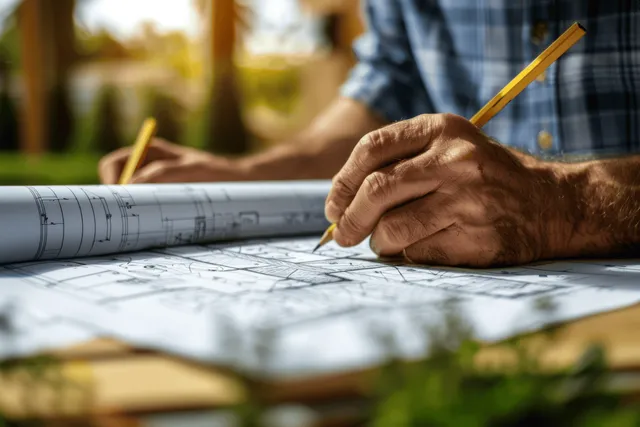
Hands draw blueprint linework with a pencil on a large architectural plan sheet outdoors.
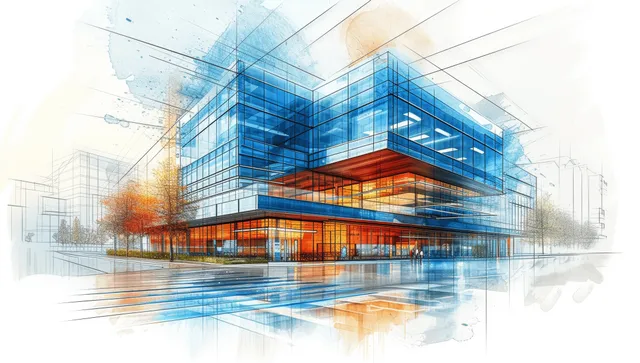
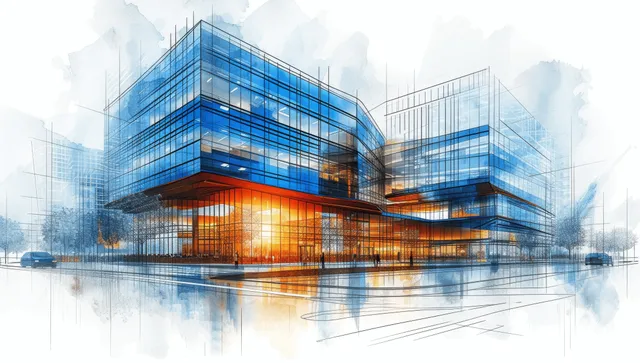
Healthcare hospital architectural blueprint lines overlay a glass-and-steel building concept with a faint city skyline.
Real estate agent analyzing property investment charts on a laptop with house blueprint lines overlay.
Blueprint-style sketch overlays a modern hospital rendering with glass facade, steel frame, and rooftop details.
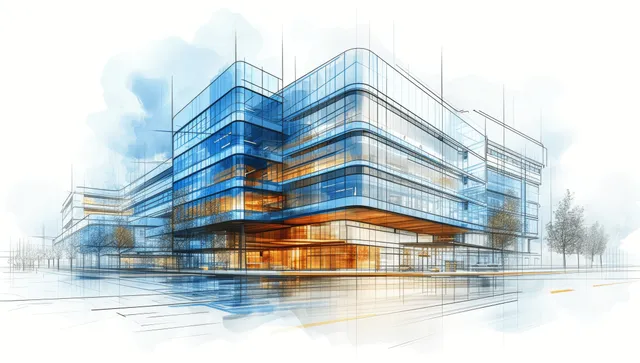
Watercolor blueprint illustration of a hospital with blue glass facade, structural grid lines, and cityscape layers.
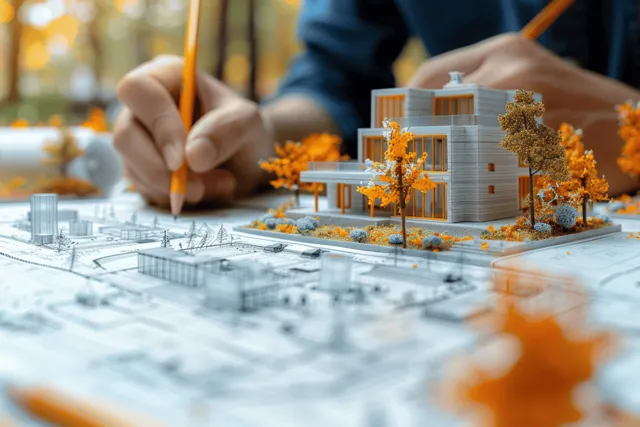
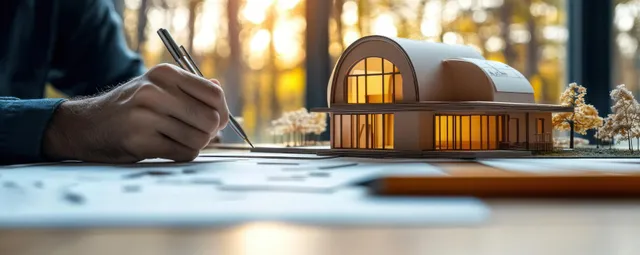
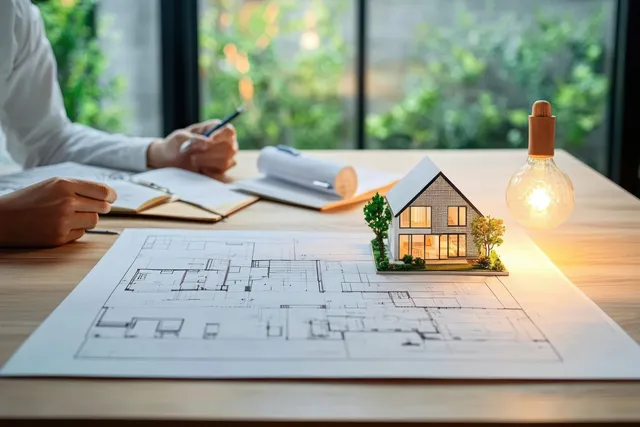
Architect sketching over blueprints beside a miniature modern house model with autumn foliage in the foreground.
An architect’s hand sketches building plans next to a lit wooden model house on a desk.
An architect hand sketches a building blueprint with a wooden house model on a desk in warm sunlight.
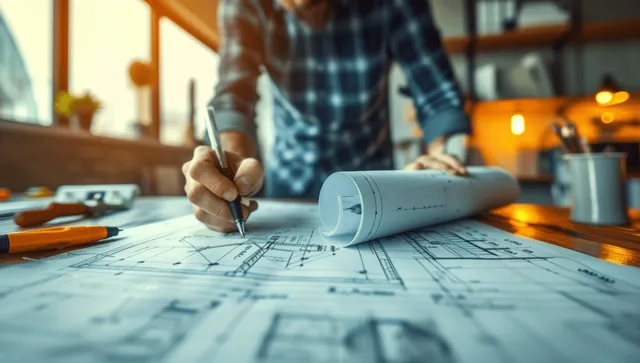
An engineer sketches a building blueprint with a pencil on a worktable while tools sit nearby.
Hands draw architectural blueprints with a pen on large paper under warm sunset light.
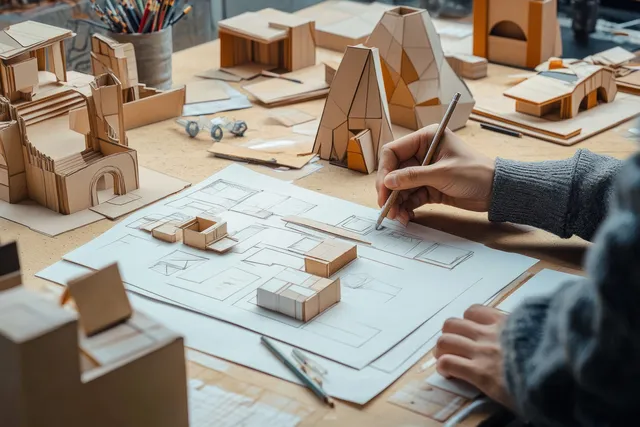
A person sketches architectural plans on paper while cardboard building models and drawing tools cover the desk.
Watercolor concept of a sustainable city with solar panels, wind turbines, and green ink splashes above reflections.
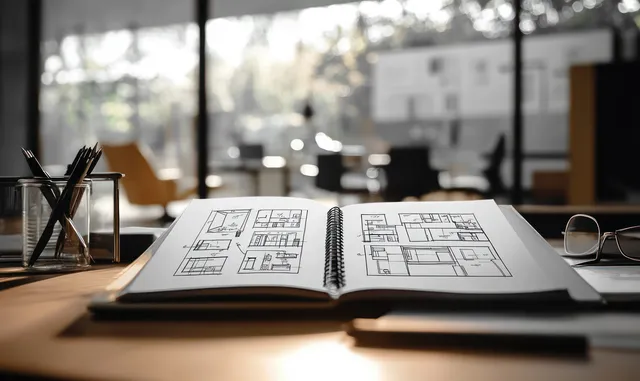
Open architectural blueprint book on an office desk with floor plan drawings and nearby pens in natural light.
Blueprint-style healthcare building with glass facade and warm interior glow.
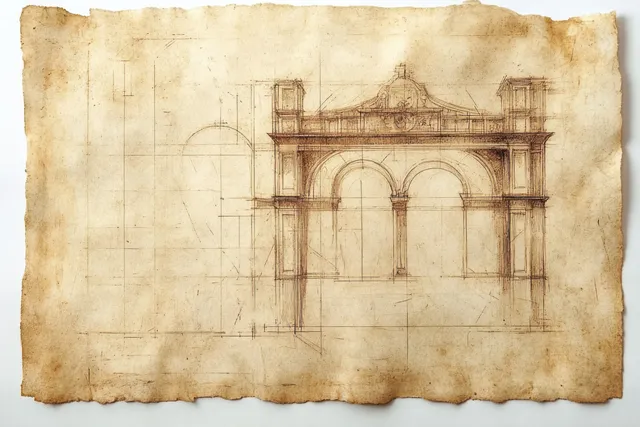
Hand-drawn sketch of a classical stone gateway with three arches and columns on aged parchment paper.
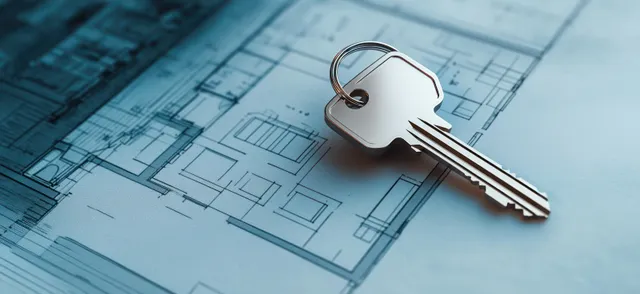
A metal house key fob lies on architectural blueprints with visible grid lines and measurement markings.
Sepia technical blueprint featuring a central saucer spacecraft and several overhead and side schematic views with fine linework.
Blueprint sheet with top, front, and side views plus cross-sections of a circular futuristic spacecraft on aged paper.
Three professionals in office workshop attire review blueprints and mark notes on a large plan at a table.
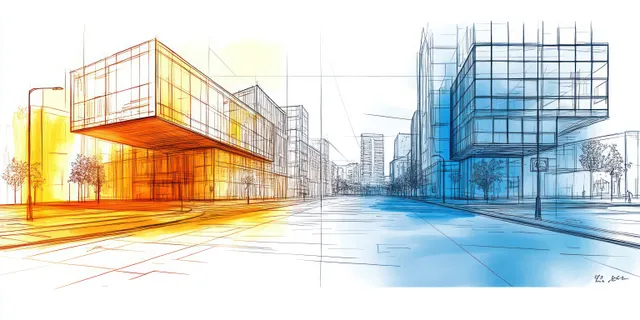
Empty downtown street with orange and blue transparent glass buildings overlaid by architectural sketch lines.
Overhead floor-plan view of a minimalist living room layout with colorful furniture blocks and potted plants.
Saucer-shaped spacecraft concept art with mechanical underside and multiple engineering sketches on a light background.
People review detailed floor plan blueprints with a small house model on a desk near warm lighting.