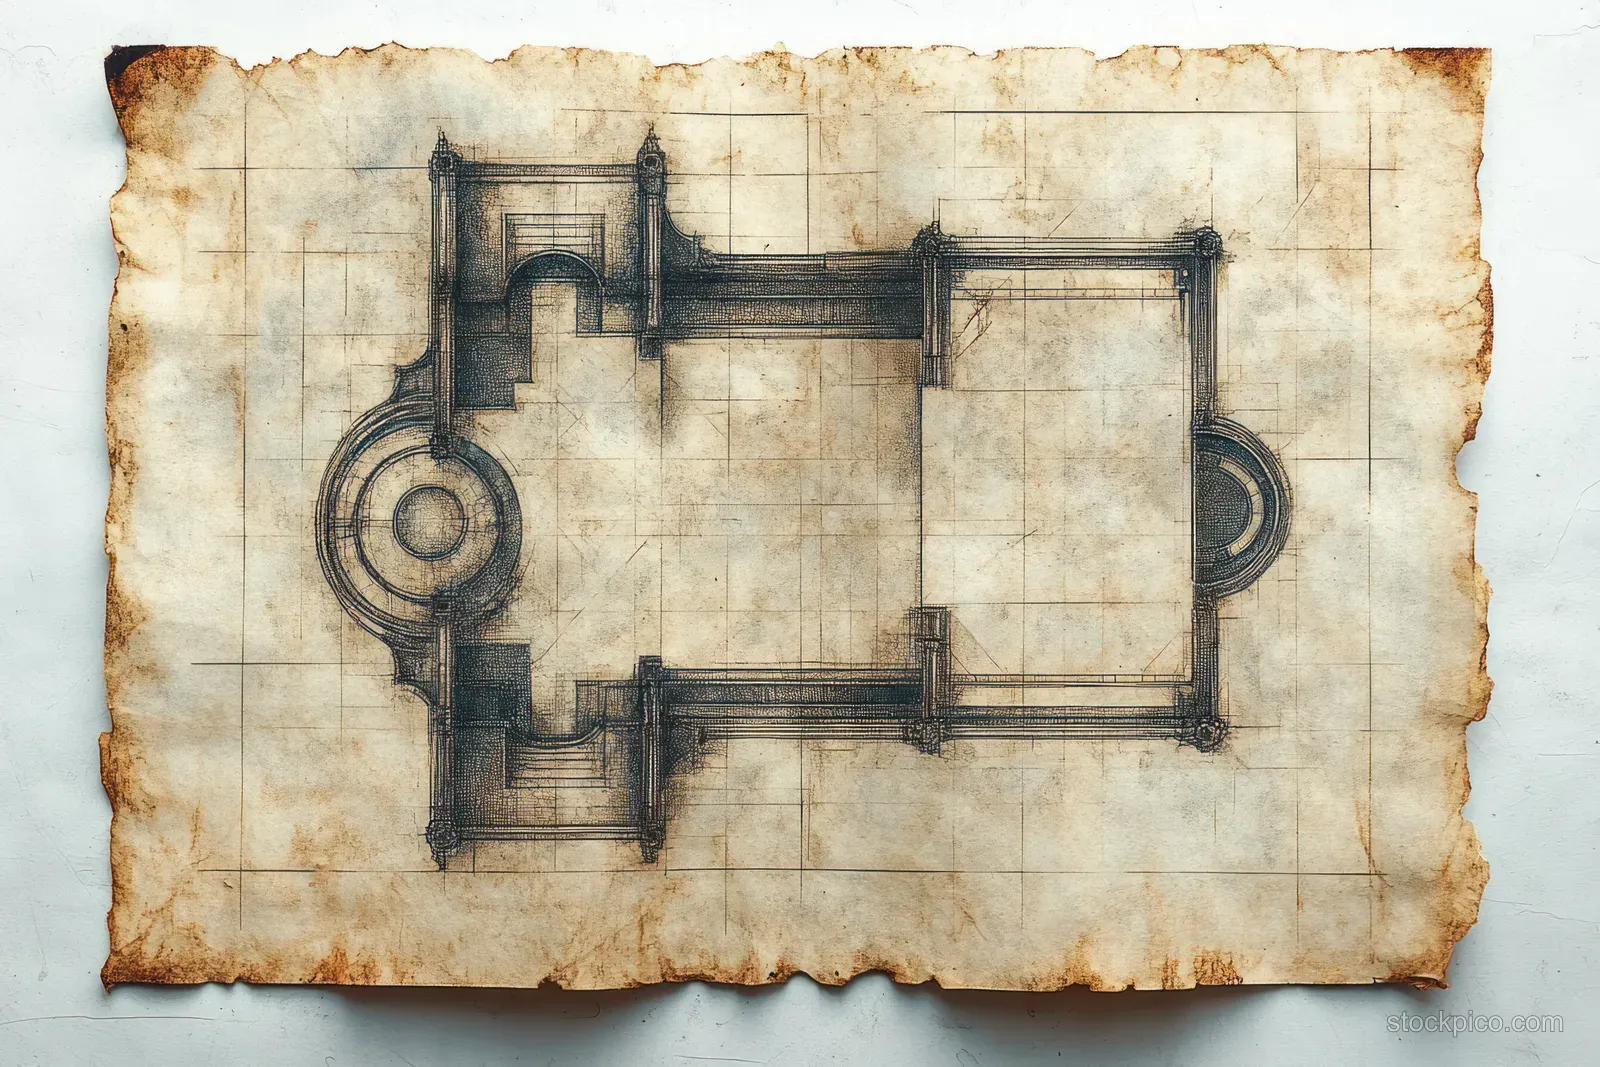
Hand-drawn architectural floor plan sketch on stained parchment with circular rooms and measurement marks
An aged parchment sheet displays a detailed hand-drawn floor plan with rectangular corridors, circular room shapes, and precise measurement lines.
AI-generated image. Licensed by StockPico for commercial and non-commercial use. See Terms for restrictions.
Related Editorial Assets