Architectural Diagram images

Explore stock images tagged architectural diagram

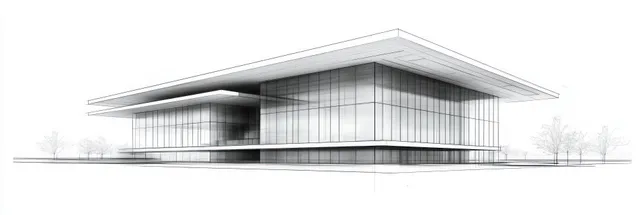
Wireframe sketch of a modern rectangular building with glass walls and an overhanging flat roof beside sparse trees.
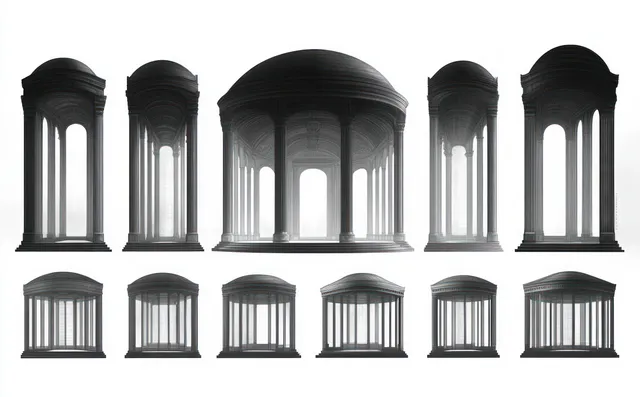
A monochrome set of classical domed temple and column structures shown in multiple orthographic views.
Neon wireframe cutaway displays an industrial facility with connected pipes, energy flow lines, and a highlighted heat pump.
Transparent house blueprint rendering displays holographic orange pink layers, window frames, and internal structural lines.
Green terraced building model with landscaped greenery and rooftop solar panels overlaid on faint architectural blueprints.
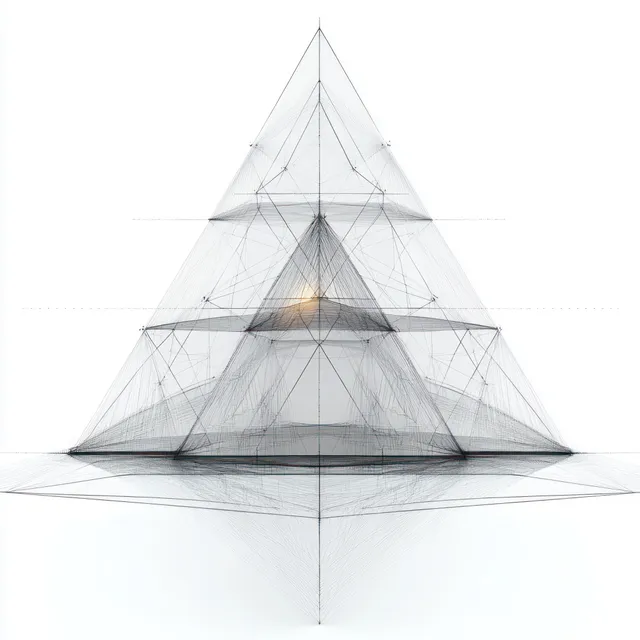
A transparent layered wireframe pyramid with triangular lines and a subtle glowing center on a white background.
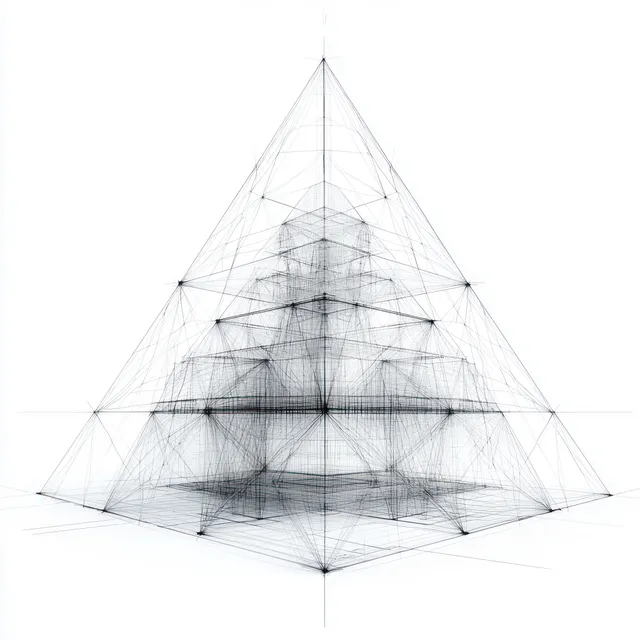
Wireframe pyramid formed by intersecting lines and nodes with semi-transparent layered planes on a white background.
Eco industrial building concept sketch with solar panels and wind turbines shown over green watercolor splashes.
Overhead floor-plan view of a minimalist living room layout with colorful furniture blocks and potted plants.
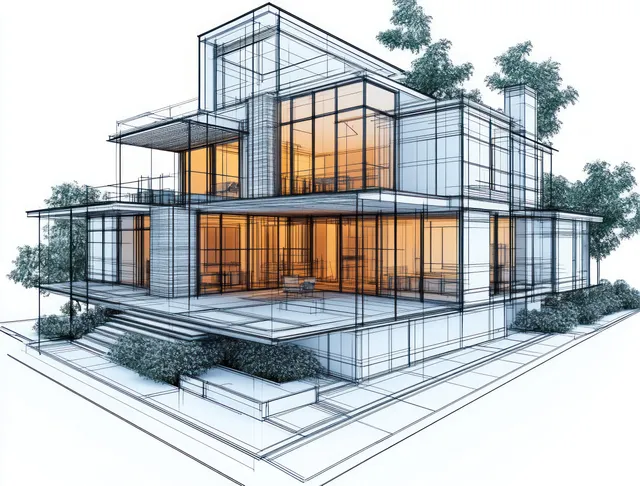
Wireframe 3D model of a modern multi-level house with large glass windows, landscaped terrace, and warm interior lighting.
City planning blueprint map with zoning blocks, roads, and red glowing building outlines over a grid.
Open architectural blueprint book on an office desk with floor plan drawings and nearby pens in natural light.
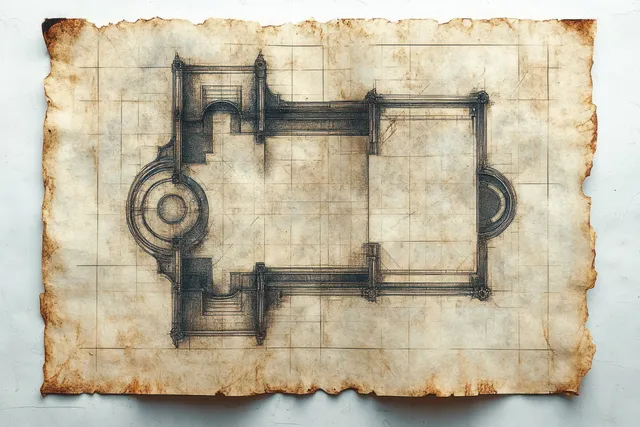
A stained parchment floor plan sketch shows rectangular and circular rooms with measured layout lines.
Architect holding blueprints outside a modern house under construction with yellow building facade in view.
Neon wireframe industrial plant with glowing pipework and heat-pump simulation overlays across a night skyline.
Neon-lit piping network blueprint lines flow around flanges and vents in a dark industrial facility.
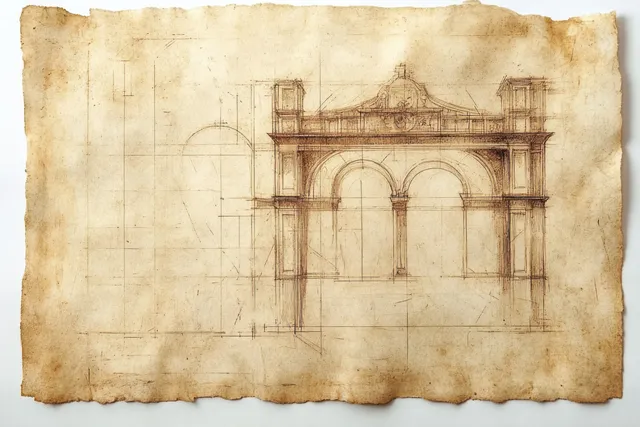
Hand-drawn sketch of a classical stone gateway with three arches and columns on aged parchment paper.
Miniature city model with zoning blocks, intersecting roads, and small park areas laid over a blueprint grid.
Angled roof cross-section illustration showing terracotta tiles, insulation layers, and board sheathing under dramatic light.
Floating abstract white mesh sculpture connected by fine black threads with small dotted nodes on a clean white background.
A glowing hologram of an industrial building displays transparent pipework, valves, and machinery layout.
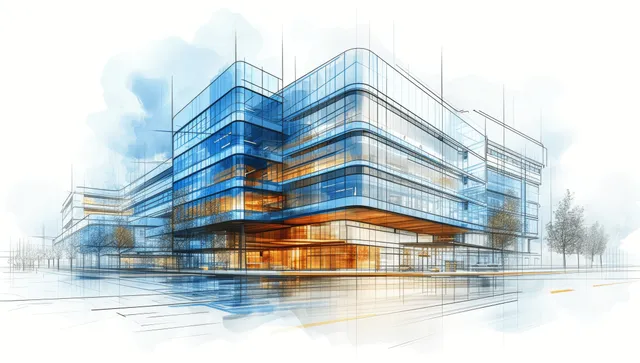
Blueprint-style sketch overlays a modern hospital rendering with glass facade, steel frame, and rooftop details.
Transparent glass-like 3D house model with red and blue glow sits over architectural blueprint drawings.
Green industrial building design with solar panels and wind turbines overlaid on a futuristic city sketch.
Architectural Diagram images | StockPico