Architectural Floor Plan images

Explore stock images tagged architectural floor plan

A woman signs and marks renovation notes on architectural floor plans during a client meeting in an office.
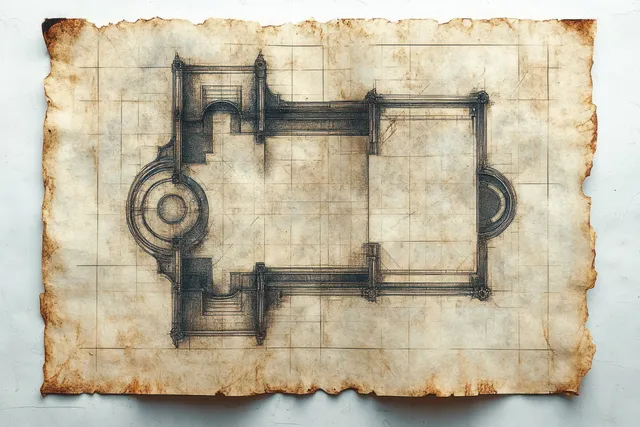
A stained parchment floor plan sketch shows rectangular and circular rooms with measured layout lines.
People review detailed floor plan blueprints with a small house model on a desk near warm lighting.
Minimalist white curved corridor shows repeating ceiling ribs with soft light and deep perspective.
A modern turquoise staircase showcases sharp geometric shapes and gradient lighting, creating a calm, contemporary atmosphere.
Peach beige minimalist studio interior with a sunlit window, soft shadows, an empty concrete floor, and a small potted tree.
Architect sketching over blueprints beside a miniature modern house model with autumn foliage in the foreground.
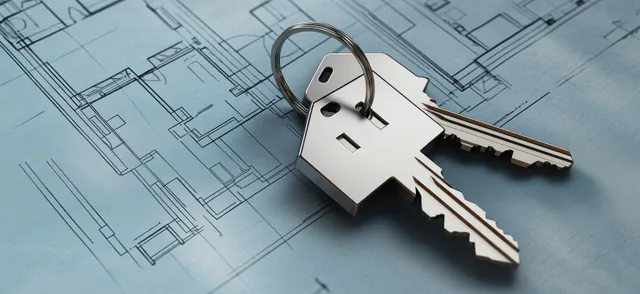
A key fob and house keys lie on architectural blueprint plans with drawn building layouts in the background.
Minimalist concrete interior with a curved wall and a bright arched entrance casting daylight across the floor.
A bright loft office with desk and monitor, skylights, and a floor-plan grid overlay on the architecture view.
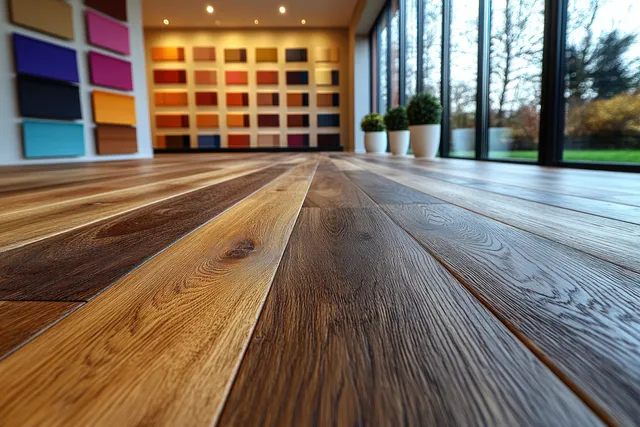
Wooden floorboards extend into a minimalist room while colorful laminate samples line the wall display.
Weathered wooden deck boards with several screws resting on parallel timber planks in warm sunlight.
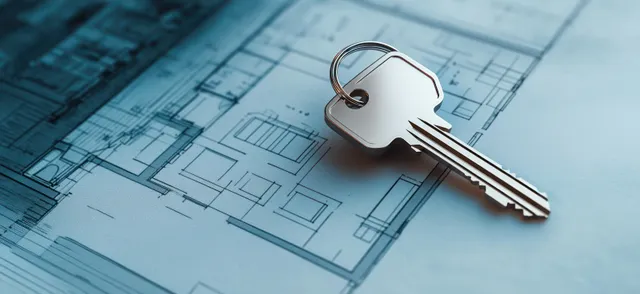
A metal house key fob lies on architectural blueprints with visible grid lines and measurement markings.
A person sketches architectural plans on paper while cardboard building models and drawing tools cover the desk.
A minimalist concrete courtyard shows curved wall arches, a clean floor, and bright daylight under blue sky.
Transparent glass ring on a pedestal in a minimalist interior with soft blue light beams.
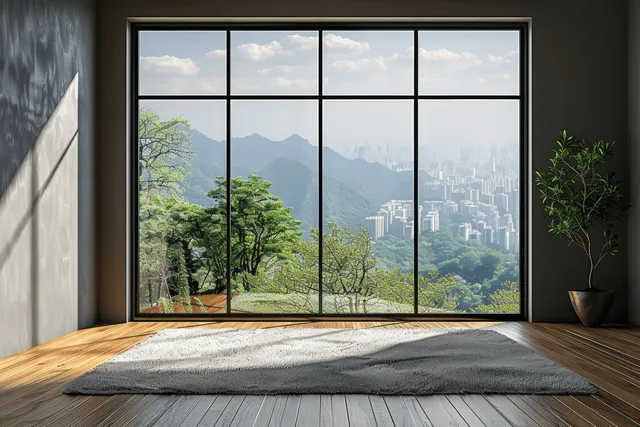
Empty modern room with wood floor and a panoramic window showing green trees and distant city skyline.
Empty minimalist room with glossy marble floor and angled skylights casting soft daylight reflections.
Open architectural blueprint book on an office desk with floor plan drawings and nearby pens in natural light.
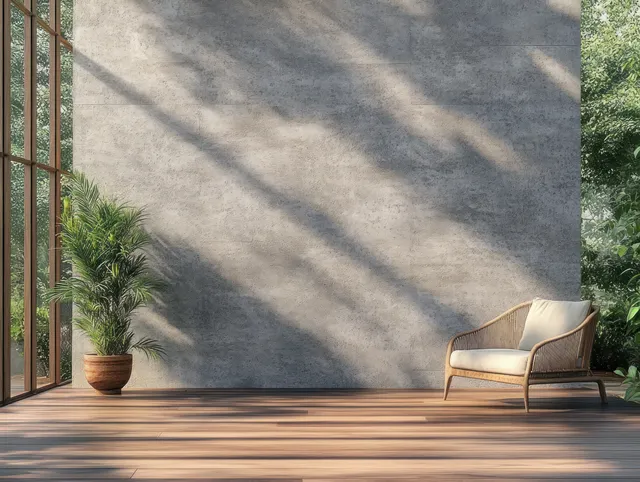
A wooden patio floor and concrete wall frame a lounge chair with a potted palm casting distinct sunlight shadows.
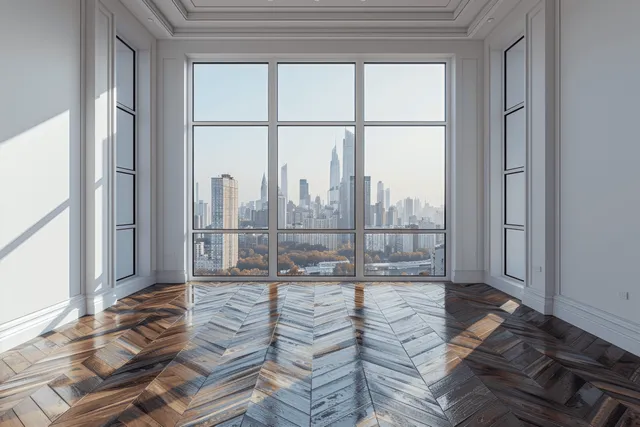
Sunlit modern room with herringbone wood floors, open curtains, and a city skyline visible through large windows.
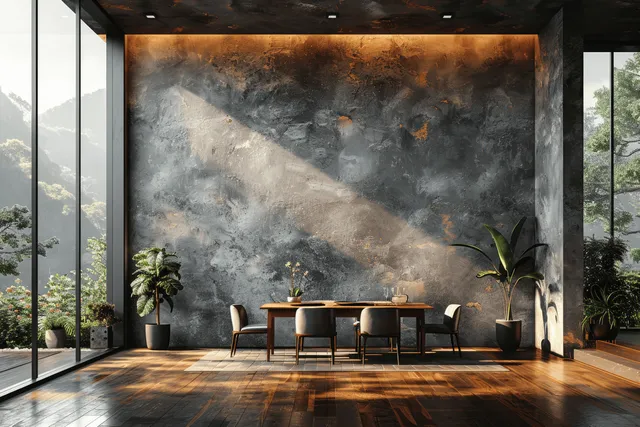
Sunlit dining area with a wooden table, chairs, potted plants, and floor-to-ceiling windows showing lush greenery.
Healthcare hospital architectural blueprint lines overlay a glass-and-steel building concept with a faint city skyline.
Minimalist empty interior with white wall and warm wooden parquet floor lit by daylight from windows.