Blueprint Style images

Explore stock images tagged blueprint style

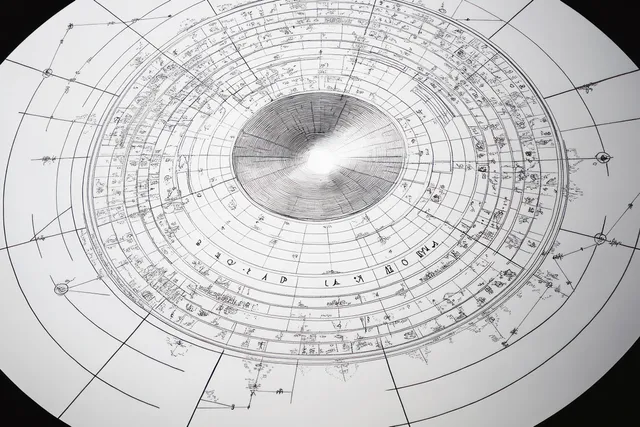
Overhead circular schematic with concentric rings, radial lines, and dense measurement annotations on white paper.
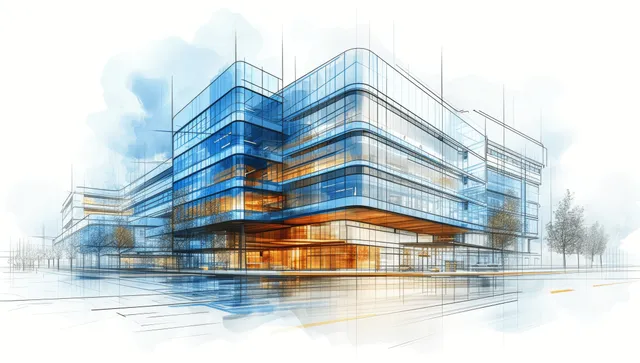
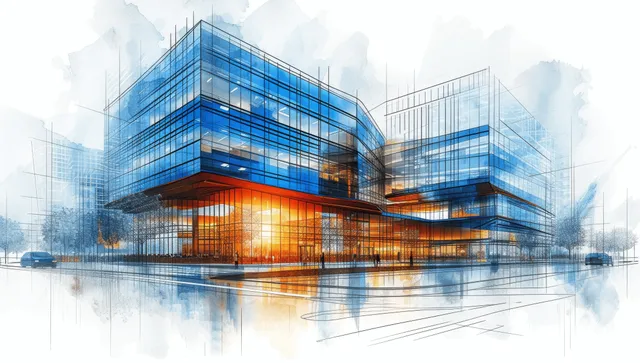
Blueprint-style sketch overlays a modern hospital rendering with glass facade, steel frame, and rooftop details.
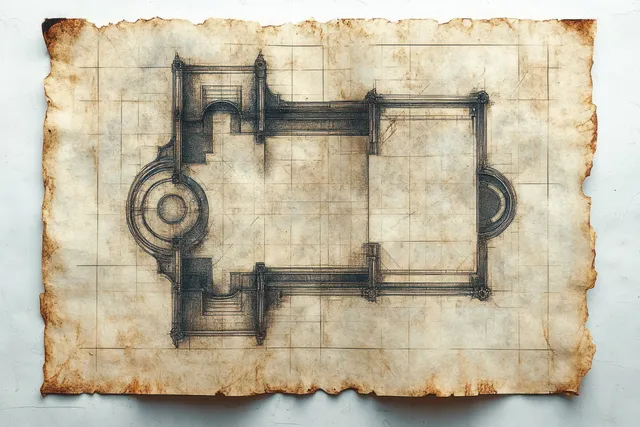
A stained parchment floor plan sketch shows rectangular and circular rooms with measured layout lines.
Wireframe industrial valve assembly rendered over a blue blueprint grid with glowing metallic details.
Neon-lit piping network blueprint lines flow around flanges and vents in a dark industrial facility.
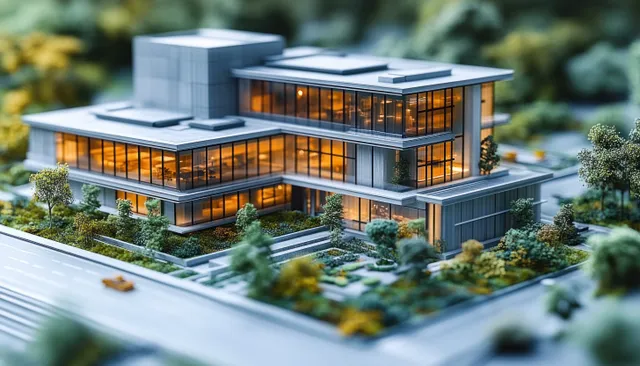
Hyper-realistic healthcare facility model with warm lit windows on a landscaped base and visible blueprint-like plan lines.
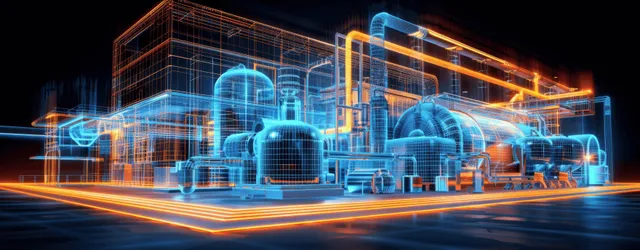
Neon wireframe industrial plant with glowing pipework and heat-pump simulation overlays across a night skyline.
A black-and-white data center corridor shows towering server racks, dotted lights, and a glowing center beam.
Cutaway neon-lit cyberpunk hydrogen car chassis with visible suspension, fuel-cell components, and spinning wheels.
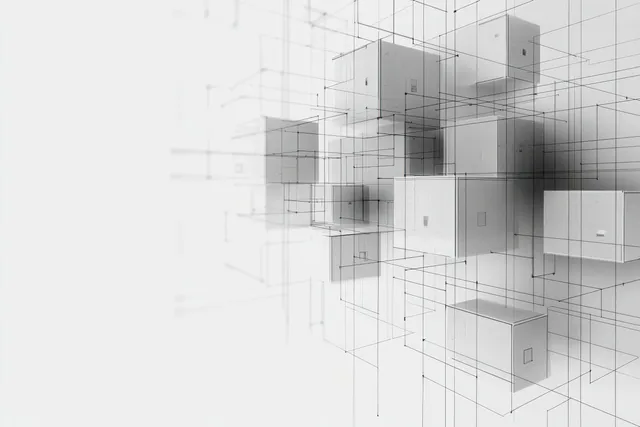
Connected floating wireframe cubes intersect with a grid, forming a deep abstract architectural perspective.
Black and white corridor of server racks with blueprint-style technical drawings and annotation lines.
Blueprint-style healthcare building with glass facade and warm interior glow.
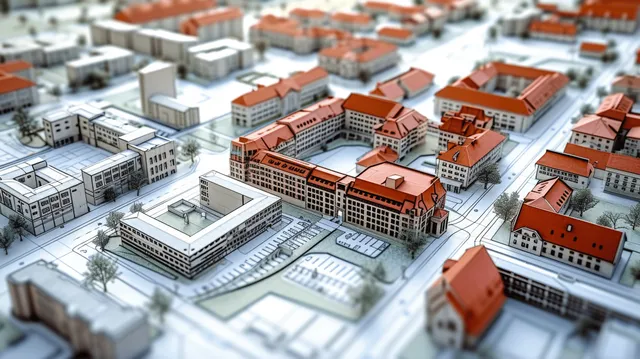
Miniature city model with zoning blocks, intersecting roads, and small park areas laid over a blueprint grid.
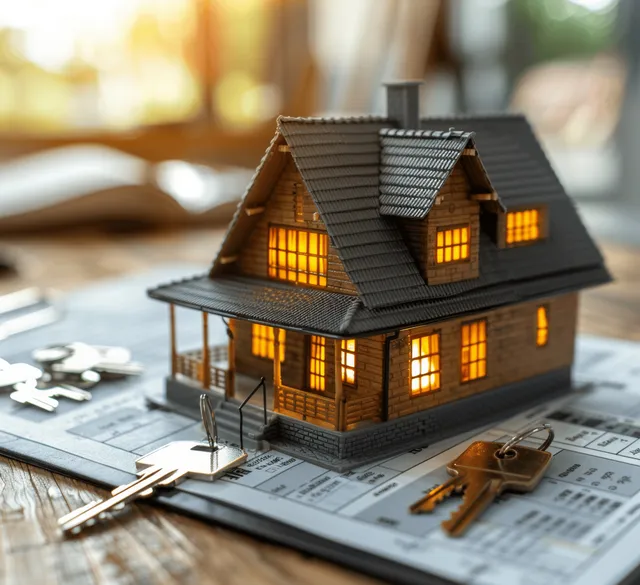
Lit miniature house model rests on a desk with keys and printed real estate contract documents nearby.
Monochrome sketch of a cargo airplane landing above a harbor dock with cranes and container stacks.
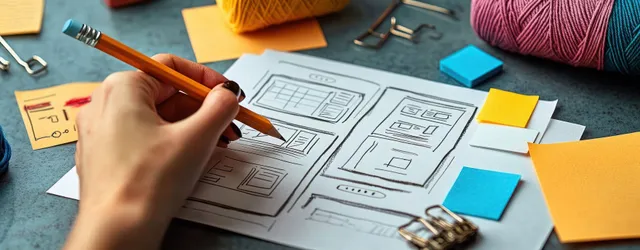
A hand sketches website wireframes on paper while sticky notes, clips, and colorful yarn sit on the desk.
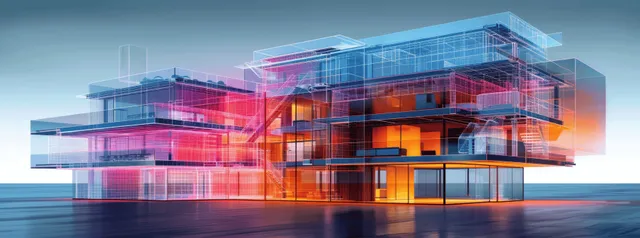
Futuristic transparent house render with symmetrical abstract design and holographic light bars over reflective glass.
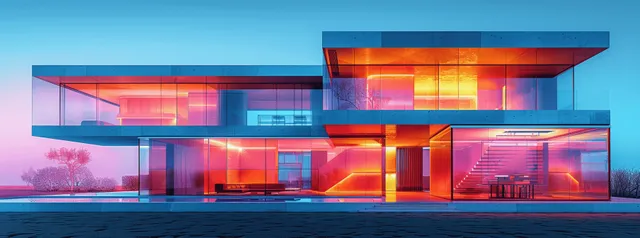
Symmetrical transparent futuristic house with glowing holographic panels and orange-pink reflections on a blue-toned exterior.
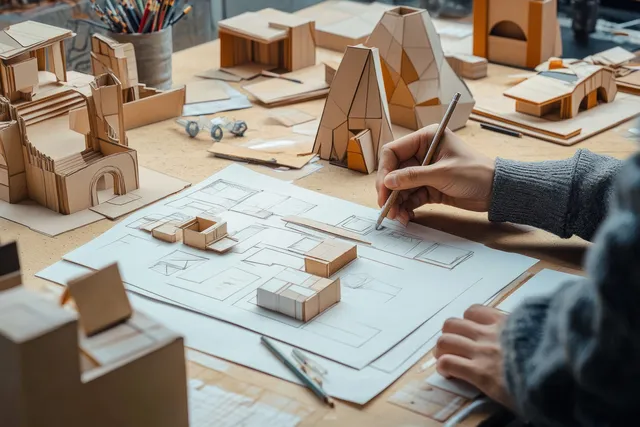
A person sketches architectural plans on paper while cardboard building models and drawing tools cover the desk.
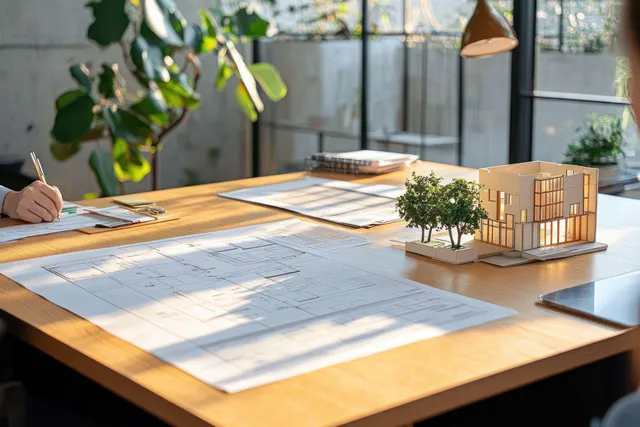
Architectural drawings and a small wooden model house sit on a sunlit office table during a property planning meeting.
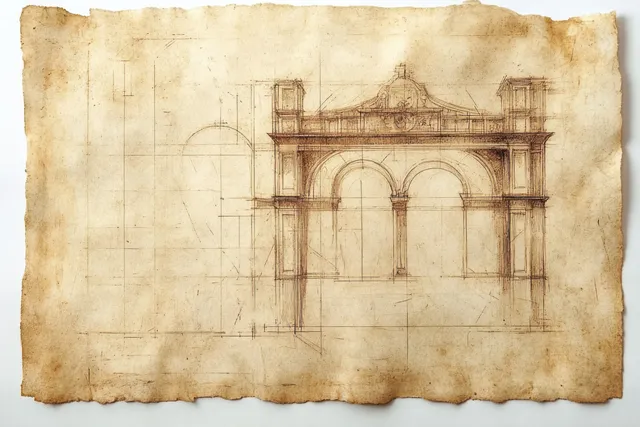
Hand-drawn sketch of a classical stone gateway with three arches and columns on aged parchment paper.
Neon-lit wireframe industrial facility with visible piping networks glowing in blue and orange at night.
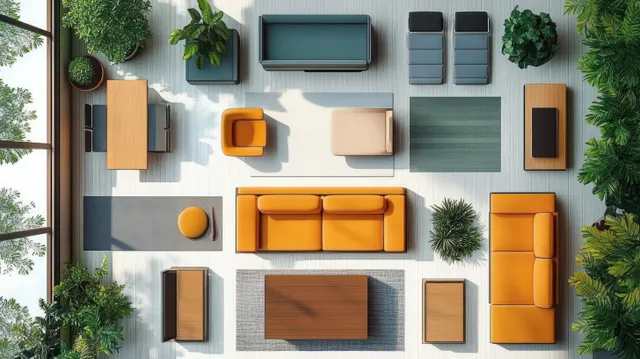
Overhead floor-plan view of a minimalist living room layout with colorful furniture blocks and potted plants.
Wireframe industrial valves and pipe fittings sit on a blueprint grid with glowing warm light accents.
Blueprint Style images | StockPico