Drafting Lines images

Explore stock images tagged drafting lines
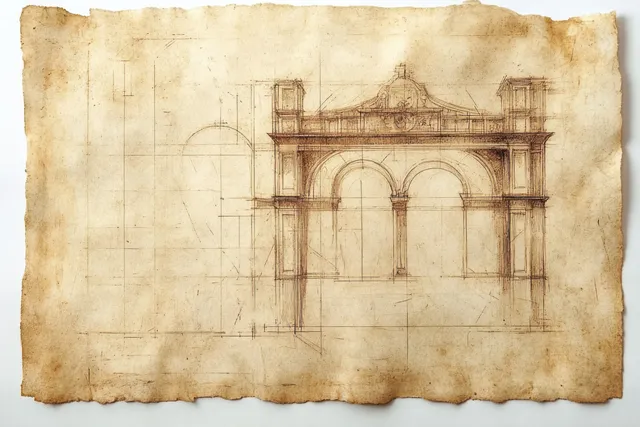
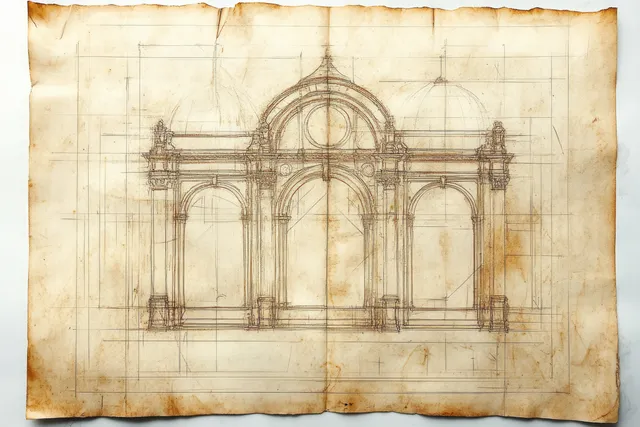
Hand-drawn sketch of a classical stone gateway with three arches and columns on aged parchment paper.
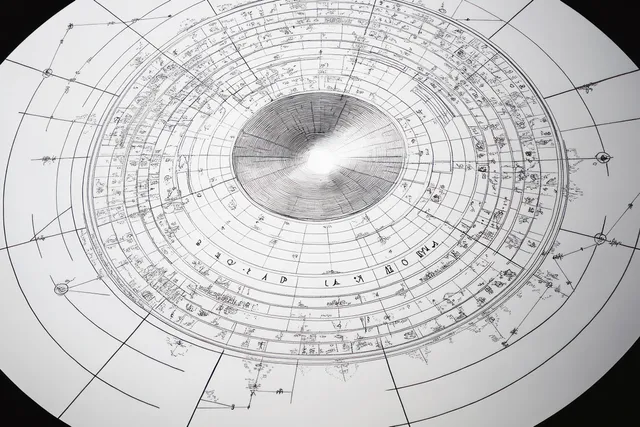
Overhead circular schematic with concentric rings, radial lines, and dense measurement annotations on white paper.
Isometric drone illustration placed over an engineering blueprint with technical lines and drafting marks.
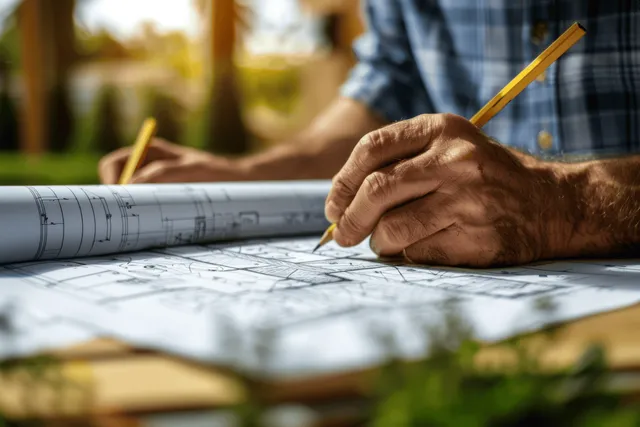
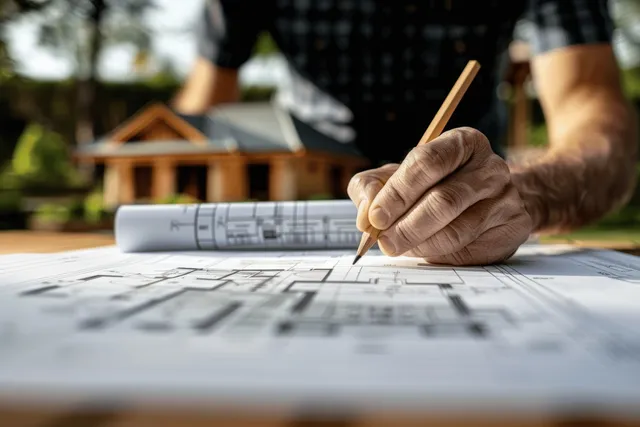
Hands draw blueprint linework with a pencil on a large architectural plan sheet outdoors.
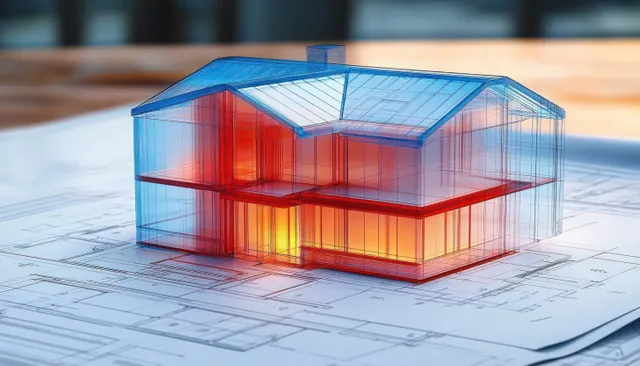
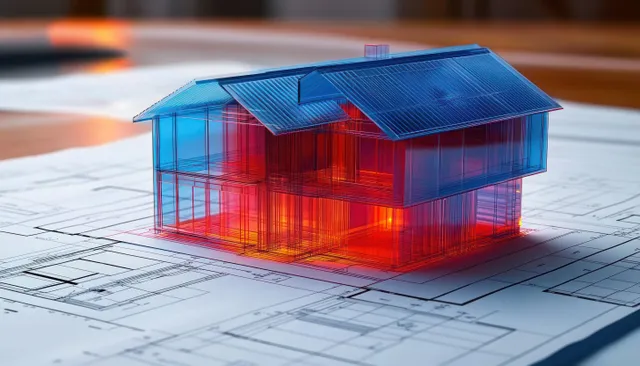
Transparent two-story house model with glowing interior rests on detailed blueprints with a pitched roof under warm light.
Hand-drawn classical facade sketch with arches and columns beneath a central dome on wrinkled parchment.
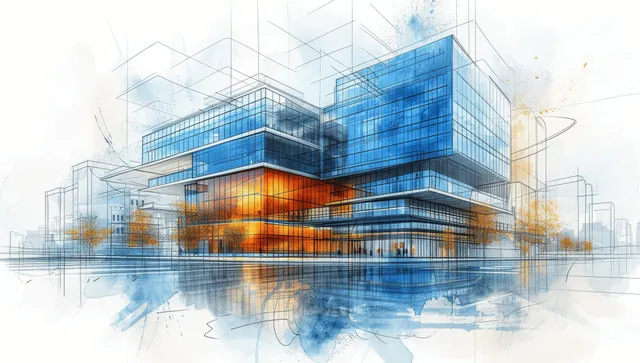
Watercolor blueprint illustration of a hospital with blue glass facade, structural grid lines, and cityscape layers.
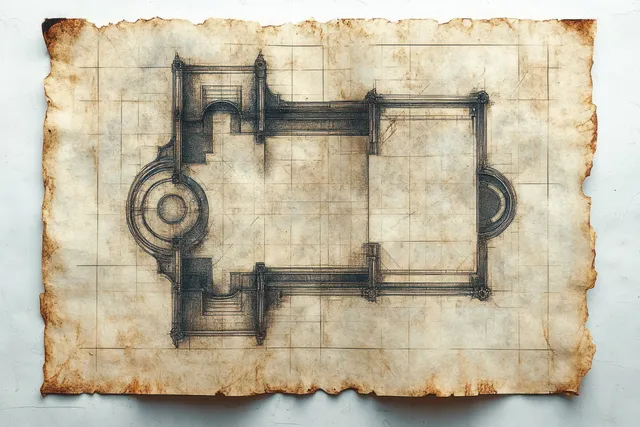
A stained parchment floor plan sketch shows rectangular and circular rooms with measured layout lines.
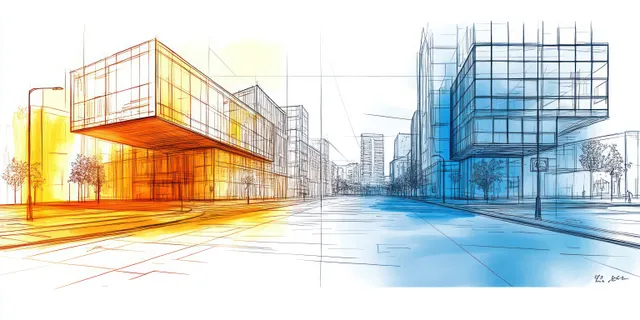
Empty downtown street with orange and blue transparent glass buildings overlaid by architectural sketch lines.
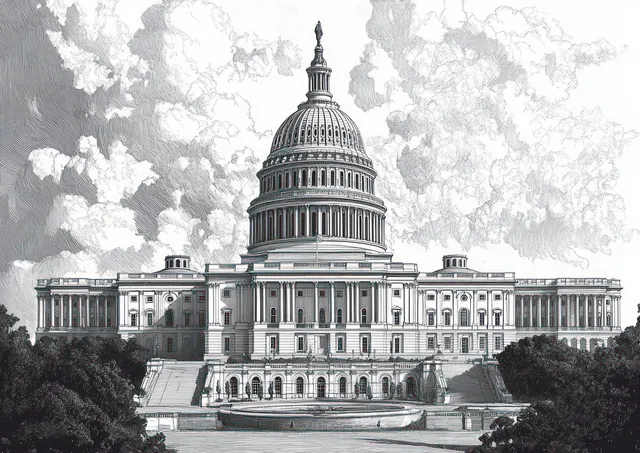
Black and white drawing of a domed capitol building with columns and steps, trees flanking it under cloudy skies.
Red rocket launching with flames over a technical blueprint grid filled with measurement lines and diagrams.
Wireframe industrial valve assembly rendered over a blue blueprint grid with glowing metallic details.
Transparent glass-like 3D house model with red and blue glow sits over architectural blueprint drawings.
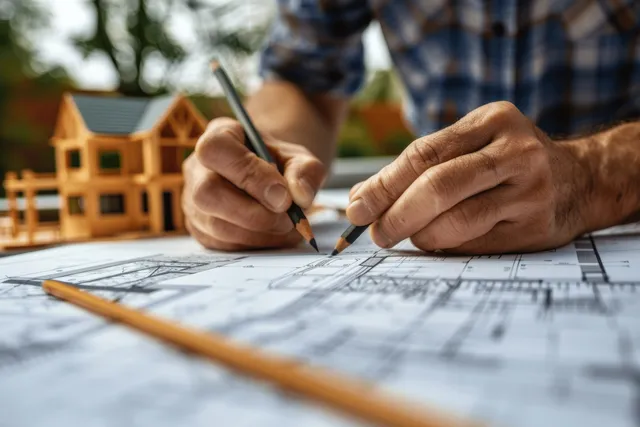
Architect hands sketch blueprint measurements on a rooftop with a blurred construction site and skyline behind.
An architect pencils over construction blueprint drawings on a rooftop table with the city skyline blurred in the background.
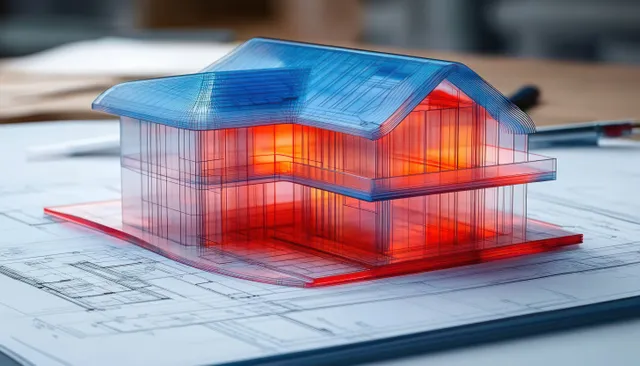
Transparent two-story house model with blue roof and red glowing interior placed on blue architectural blueprints.
Textured metal sphere casting a shadow over a circular celestial chart with concentric lines and symbols.
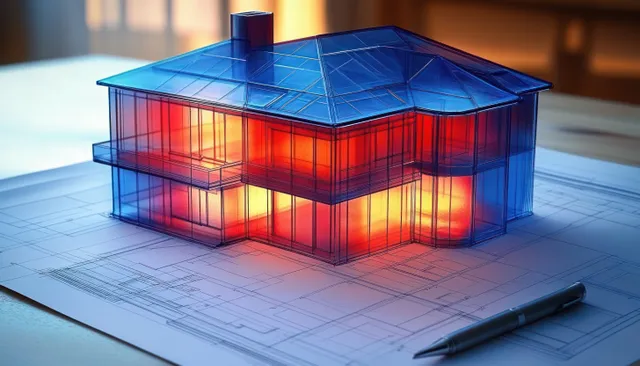
Transparent blue two-story house model glowing orange lights on architectural blueprints with a pen nearby.
Hands draw architectural blueprints with a pen on large paper under warm sunset light.
Transparent house blueprint rendering displays holographic orange pink layers, window frames, and internal structural lines.
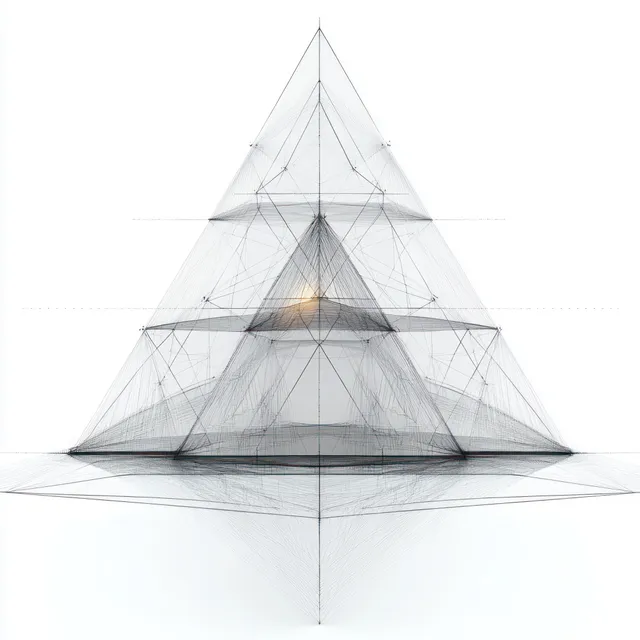
A transparent layered wireframe pyramid with triangular lines and a subtle glowing center on a white background.
Neon wireframe cutaway displays an industrial facility with connected pipes, energy flow lines, and a highlighted heat pump.
Monochrome ink sketch showing a narrow Japanese street with tiled path and lattice-patterned building walls.
Black-ink aerial sketch of a dense city skyline with tall buildings and a central skyscraper spire.