Floor Layout images

Explore stock images tagged floor layout

Overhead floor-plan view of a minimalist living room layout with colorful furniture blocks and potted plants.
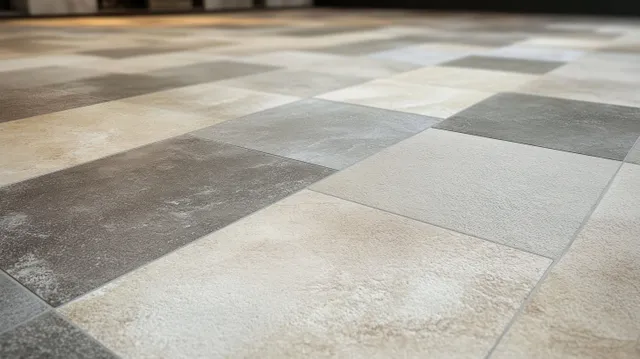
Close-up of gray and beige textured floor tiles in a minimalist square pattern with soft reflections.
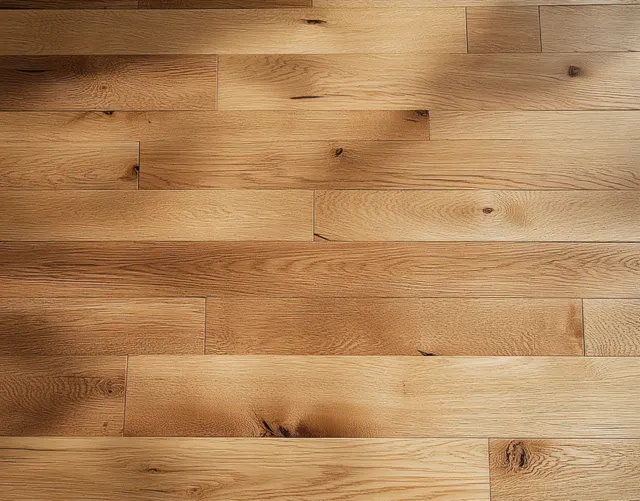
Light brown wooden floorboards with natural grain and knots lit softly indoors.
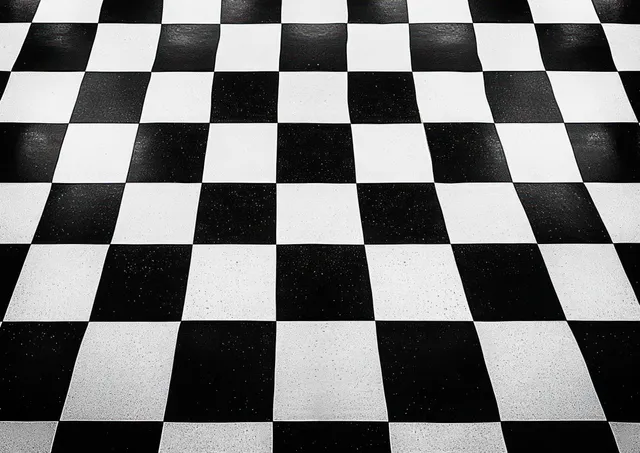
Black and white checkered floor tiles arranged in a geometric grid pattern indoors.
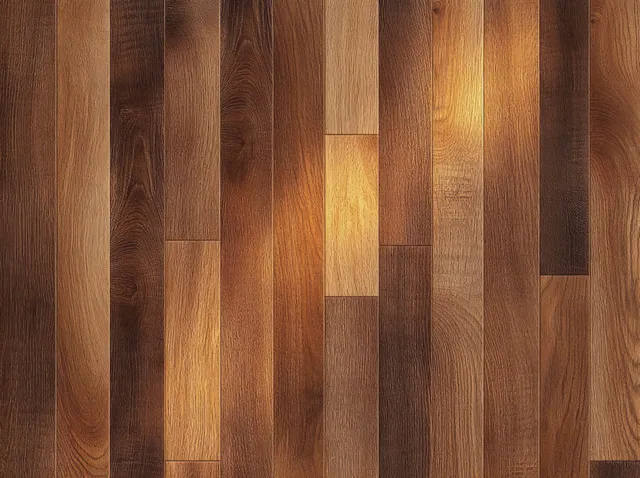
Polished hardwood floor close-up with varied brown planks and visible natural wood grain texture.
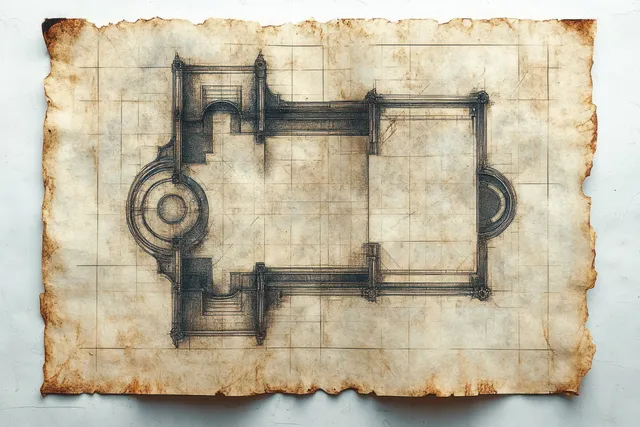
A stained parchment floor plan sketch shows rectangular and circular rooms with measured layout lines.
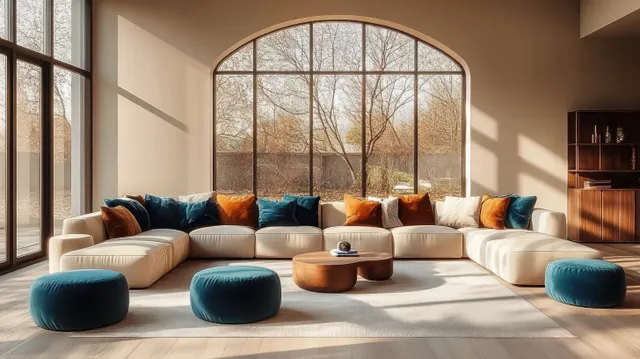
Sunlit modern living room with arched window, beige sectional couch with teal and orange cushions, and round wooden coffee tables.
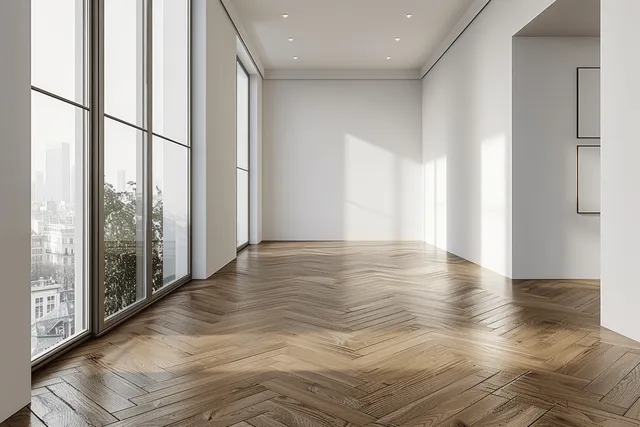
Minimalist empty room with white walls, herringbone wood parquet floor, and large window showing a distant city view.
Construction manager holds architectural blueprints outdoors in front of a yellow house with garage behind.
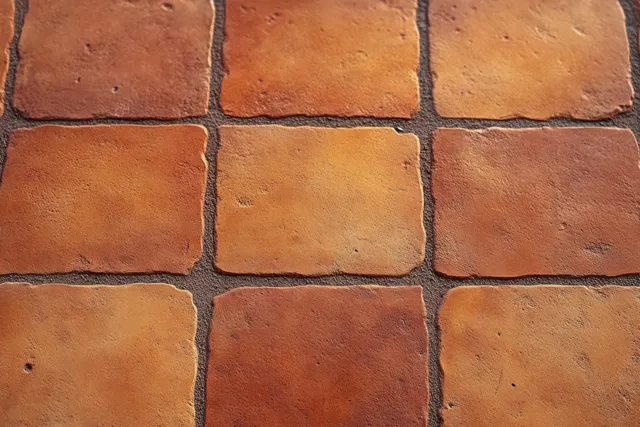
Square ceramic floor tiles in reddish brown with visible grout lines and a slightly textured surface.
Holographic wireframe blueprint displays an industrial building with glowing piping and machinery connections on a dark background.
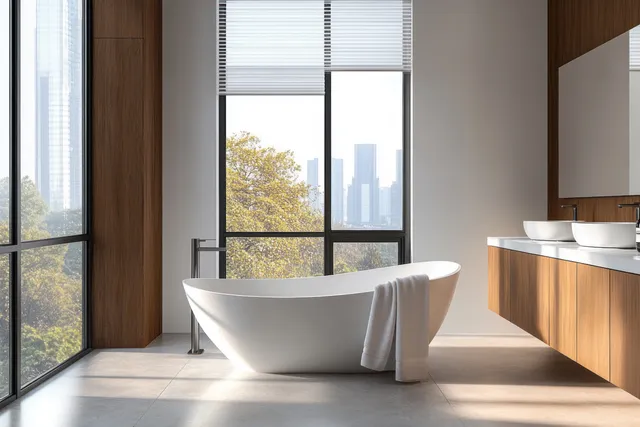
White freestanding bathtub in a minimalist Scandinavian bathroom beside large windows and a warm wood vanity.
Neon wireframe industrial plant with glowing pipework and heat-pump simulation overlays across a night skyline.
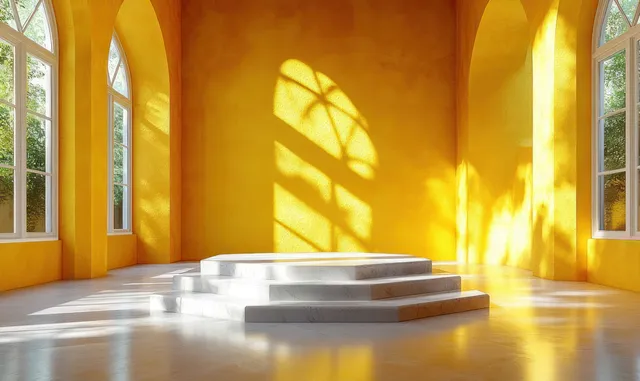
Minimal Yellow Product Podium with Hexagonal Platform and Natural Light
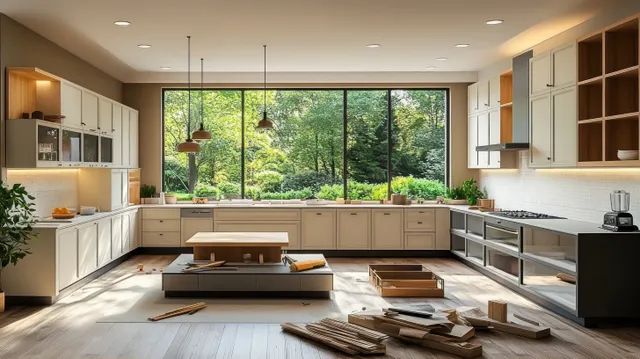
Modern kitchen renovation with scattered wood boards, open cabinetry, and a large window overlooking a green garden.
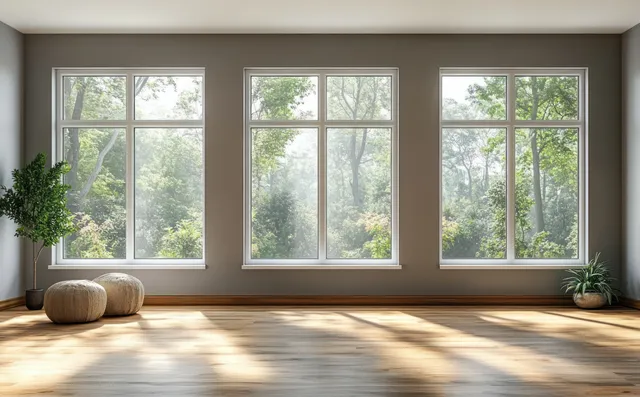
Empty minimalist living room with three large windows, light grey walls, and warm wooden flooring in sunlight.
A person sketches architectural plans on paper while cardboard building models and drawing tools cover the desk.
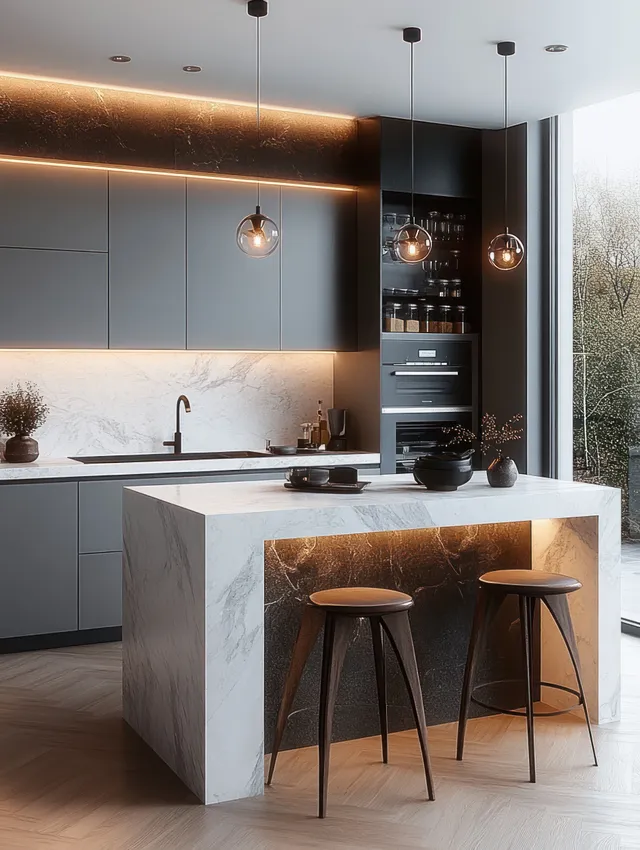
Scandinavian kitchen interior showing a marble island, gray cabinets, and pendant lights over bar stools.
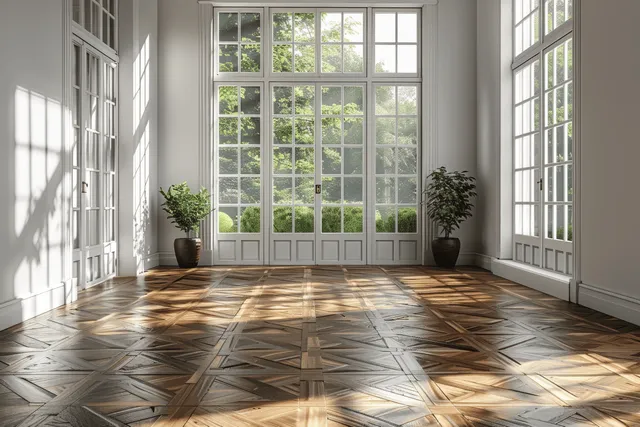
Daylit interior with tall window wall, geometric wooden parquet herringbone floor, and two potted plants.
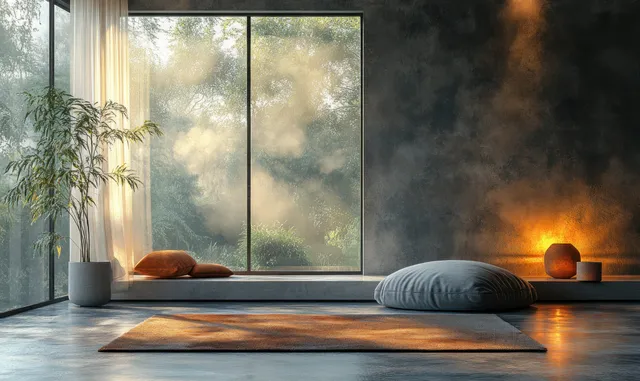
Minimalist living room with sofa, sheer curtains by large windows, and warm lamp glow on a dark wall.
Green palm plant sits in a ceramic pot on a wooden floor near sunlit window shadows.
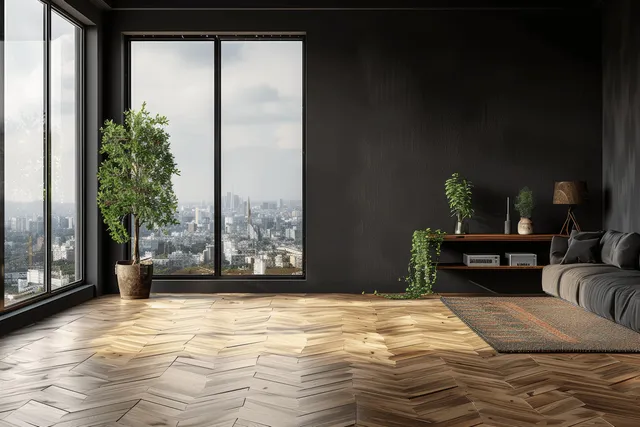
Bright Scandinavian living room with herringbone parquet flooring, black accent wall, minimal furniture, and panoramic city view.
A data center corridor lined with illuminated server racks glowing blue and orange under bright ceiling lights.
Architect sketching over blueprints beside a miniature modern house model with autumn foliage in the foreground.