Floor Plan Concept images

Explore stock images tagged floor plan concept

A person sketches architectural plans on paper while cardboard building models and drawing tools cover the desk.
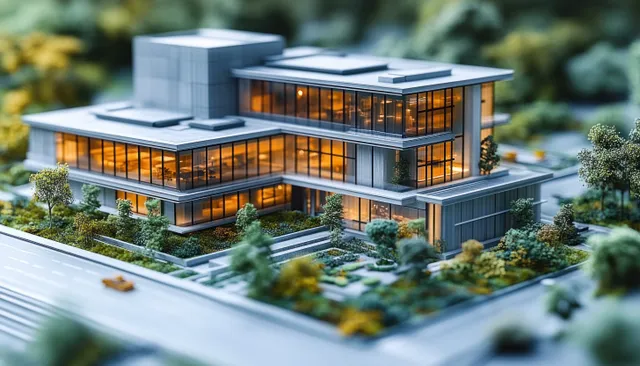
Hyper-realistic healthcare facility model with warm lit windows on a landscaped base and visible blueprint-like plan lines.
Minimalist white curved corridor shows repeating ceiling ribs with soft light and deep perspective.
Futuristic industrial facility depicted as a holographic wireframe with detailed piping, doors, windows, and glowing blue-orange lights.
A modern turquoise staircase showcases sharp geometric shapes and gradient lighting, creating a calm, contemporary atmosphere.
Empty concrete showroom floor with curved glass walls, warm circular light, and a distant tree by the water horizon.
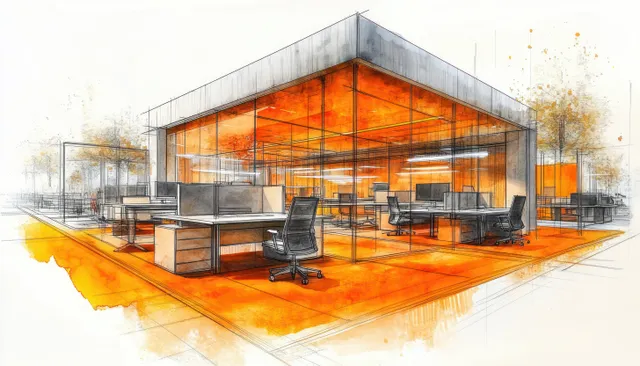
Open office interior concept with glass walls, multiple desks and chairs, and bright orange flooring lines.
Sunlight beams enter through a window, casting shadows across a turquoise wall and wooden floor in an empty room.
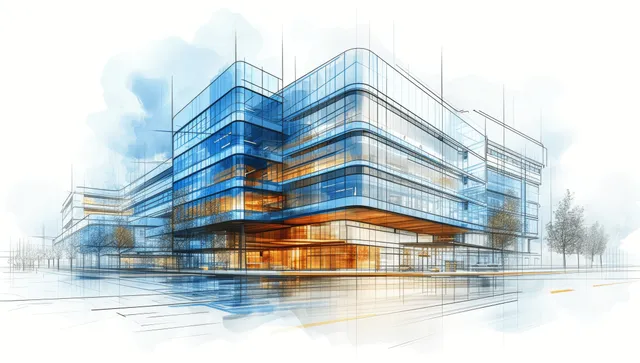
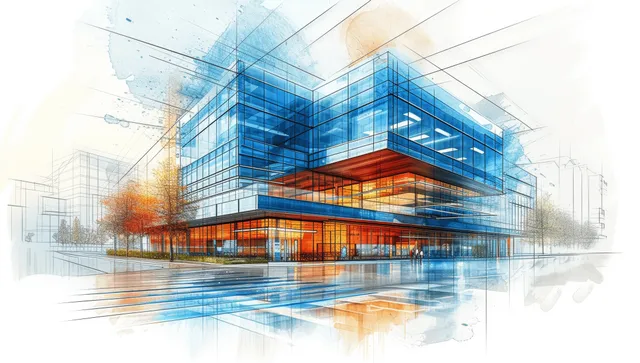
Blueprint-style sketch overlays a modern hospital rendering with glass facade, steel frame, and rooftop details.
Healthcare hospital architectural blueprint lines overlay a glass-and-steel building concept with a faint city skyline.
White cube buildings rise above still blue water, reflecting their geometric forms under a clear sky.
Minimal concrete corridor from a high angle with glowing circular arch light reflecting on the floor.
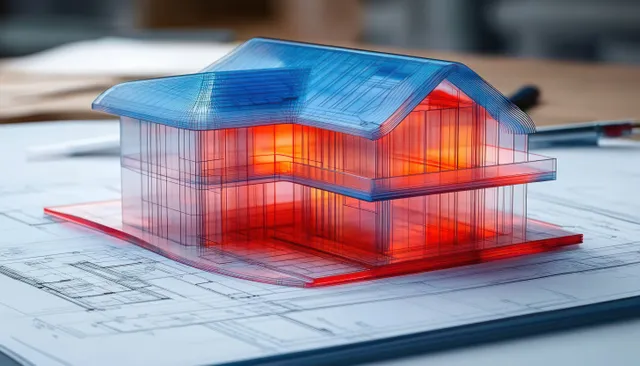
Transparent two-story house model with blue roof and red glowing interior placed on blue architectural blueprints.
Blank picture frame leaning in a minimalist room with a green potted plant and sunlight shadows on wooden flooring.
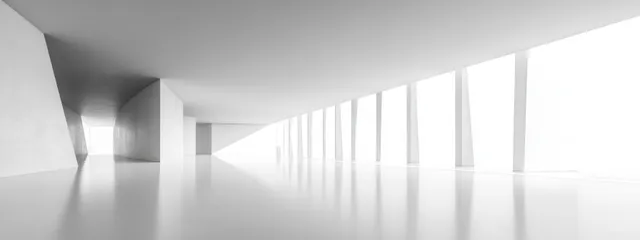
Empty white minimalist hallway with sharp geometric lines and bright high-key light beams fading into the distance.
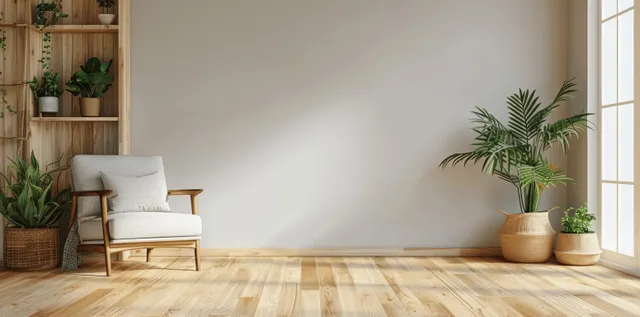
Minimal living room interior with off-white armchair, wooden shelves with plants, and bright window light.
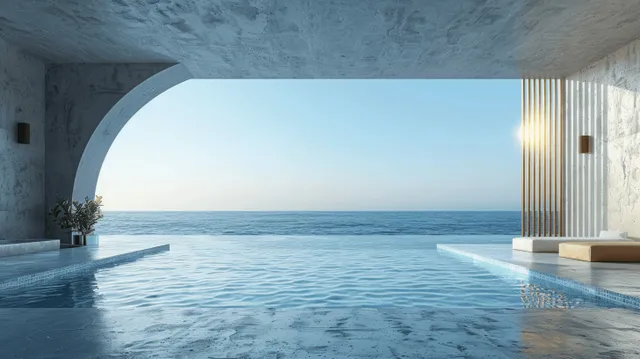
Minimalist concrete pool terrace with arched openings and ocean horizon in a 3D architectural scene.
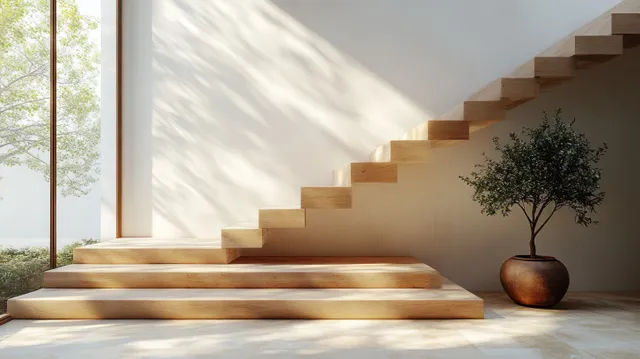
Light wood staircase in a minimalist Scandinavian interior with soft daylight and a potted tree near the wall.
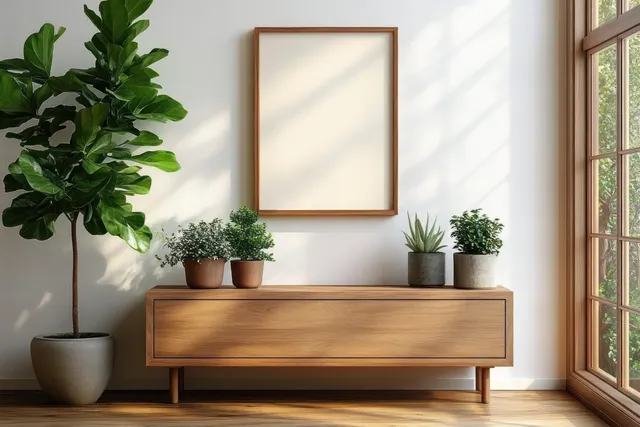
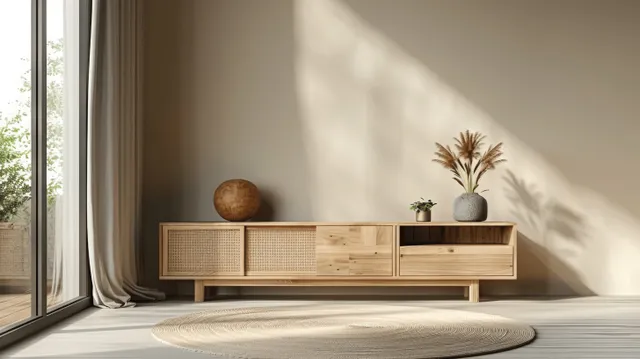
Wooden sideboard with potted plants and an empty picture frame, softly lit by sunlight from a nearby window.
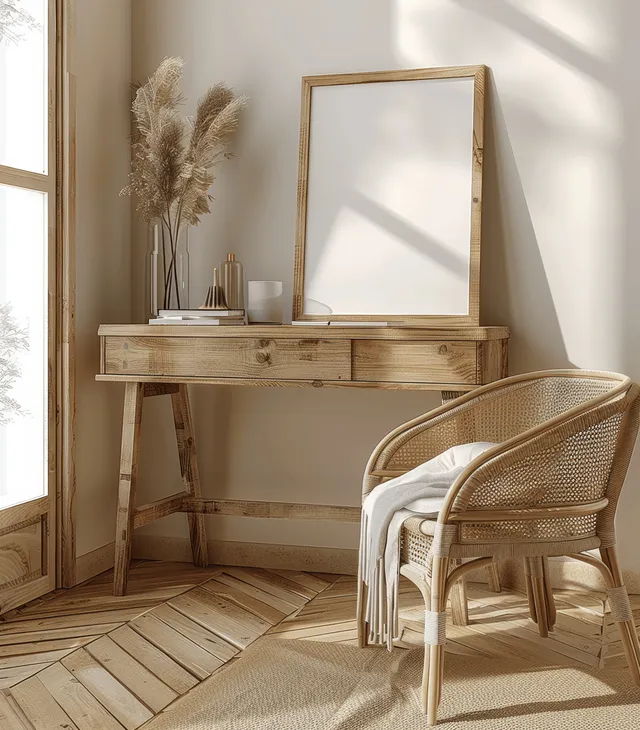
Blank poster frame on a wooden desk with a wicker armchair in a sunlit beige boho interior.
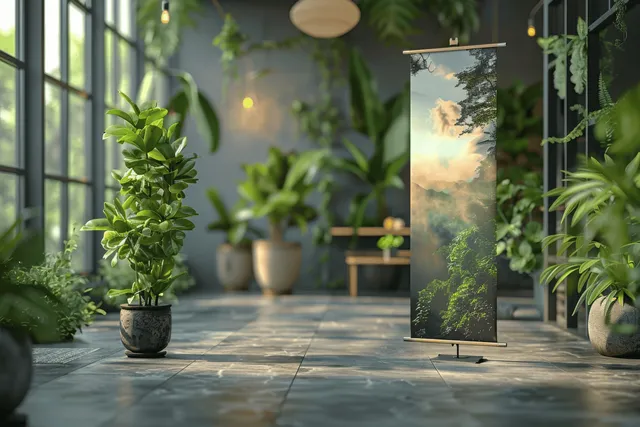
Blank roll-up banner stand with a white poster mock-up in a modern lobby lined with potted plants.
An architect’s hand sketches building plans next to a lit wooden model house on a desk.
Minimalist living room interior with a wooden cabinet, black curtains, beige wall, and soft sunlight.
Scandinavian kitchen interior showing a marble island, gray cabinets, and pendant lights over bar stools.