Floor Plan Layout images

Explore stock images tagged floor plan layout

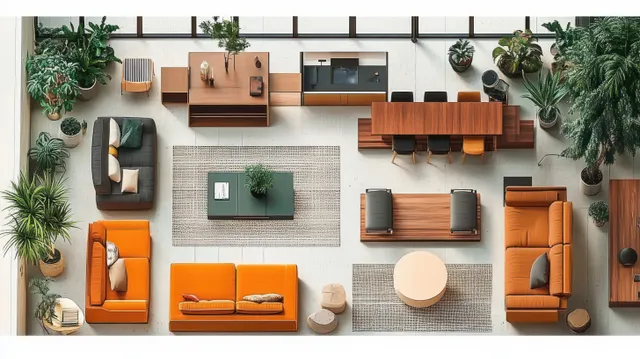
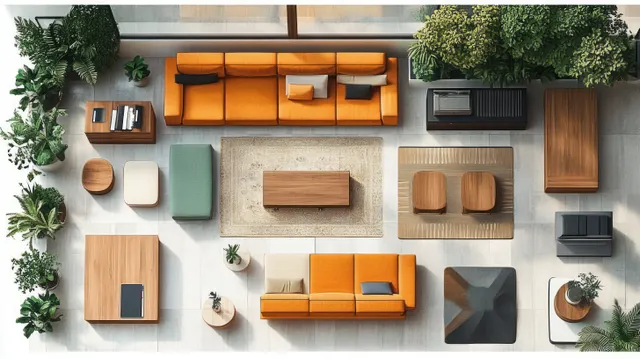
Overhead floor-plan view of a minimalist living room layout with colorful furniture blocks and potted plants.
Blueprint-style healthcare building with glass facade and warm interior glow.
A bright loft office with desk and monitor, skylights, and a floor-plan grid overlay on the architecture view.
A stained parchment floor plan sketch shows rectangular and circular rooms with measured layout lines.
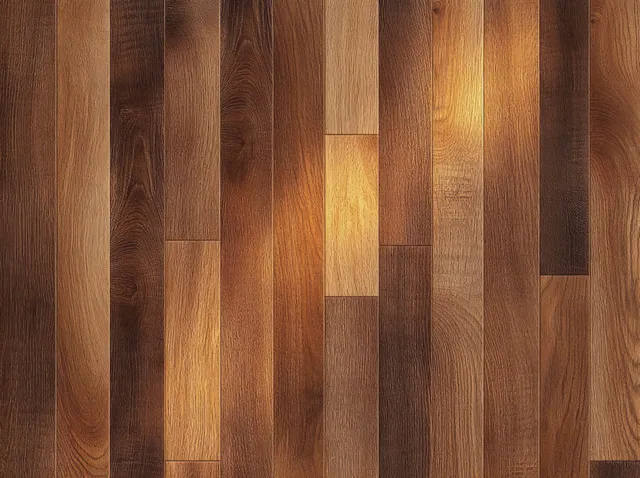
Polished hardwood floor close-up with varied brown planks and visible natural wood grain texture.
Construction manager holds architectural blueprints outdoors in front of a yellow house with garage behind.
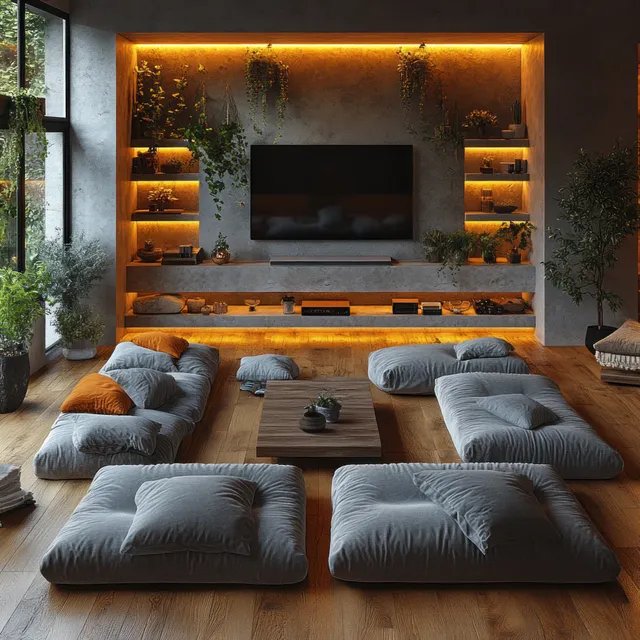
Overhead view of a cozy living room with bean bags, a central rug, and warm illuminated shelves.
Architect sketching over blueprints beside a miniature modern house model with autumn foliage in the foreground.
A person sketches architectural plans on paper while cardboard building models and drawing tools cover the desk.
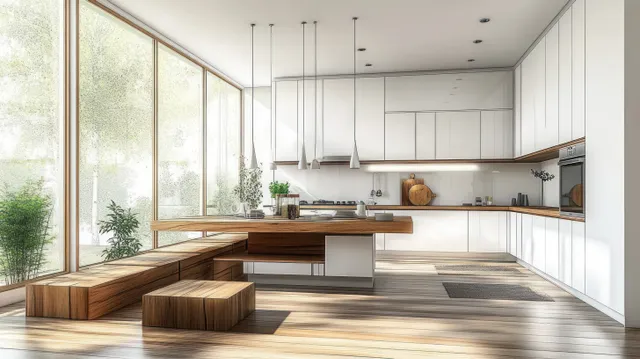
Minimal Scandinavian kitchen interior with white cabinets, warm wood accents, and bright natural light from tall windows.
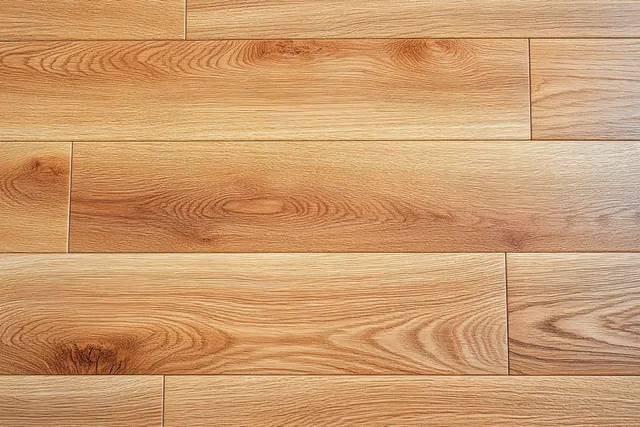
Light brown wooden floor panels in close-up with visible wood grain and clear plank line seams.
A woman realtor marks an architectural blueprint on a conference table in a bright modern office.
Light wooden floor planks with subtle natural grain, laid in a repeating Scandinavian pattern under soft indoor light.
Grey sofa with plush cushions sits in a bright Scandinavian living room with potted plants and sunlight through sheer curtains.
Isometric architectural model of a modern house with a glass-edged swimming pool and surrounding green garden.
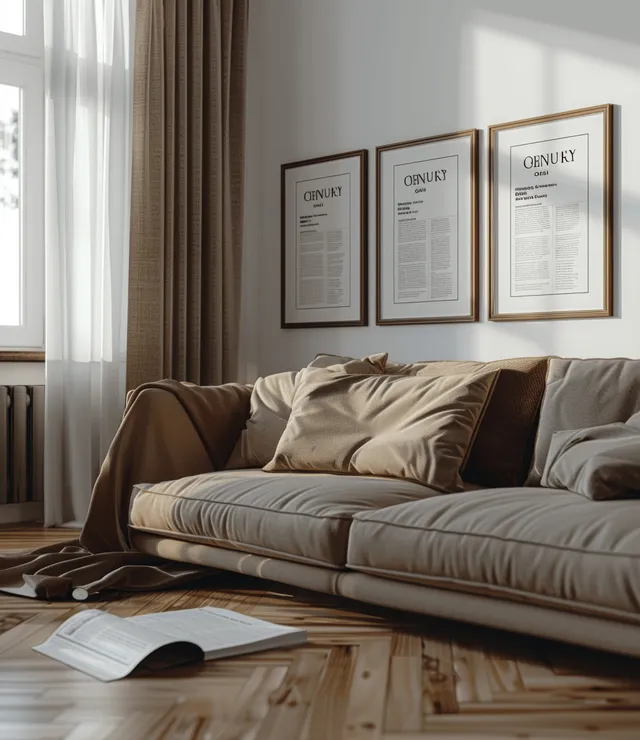
Brown sofa with blank framed wall art, white walls, and daylight from a nearby window with sheer curtains.
Transparent glass-like 3D house model with red and blue glow sits over architectural blueprint drawings.
A key fob and house keys lie on architectural blueprint plans with drawn building layouts in the background.
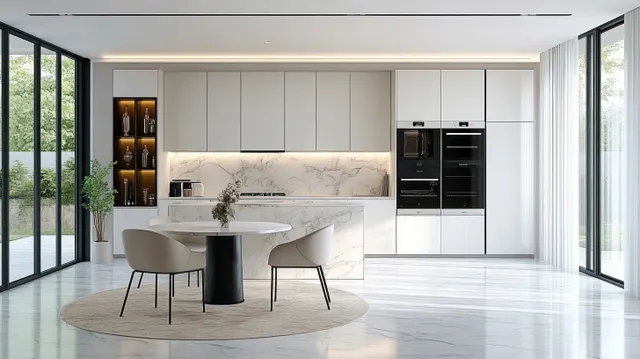
Sunlit modern kitchen interior with white cabinets, marble counter, round dining table, and two glass-window openings.
Overhead view of a minimal living room layout with orange seating, central rug, and potted plants.
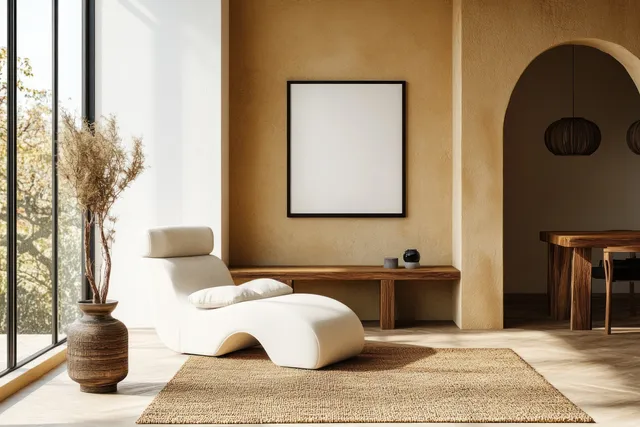
Scandinavian living room corner with a white lounge chair, wooden side table, yellow wall, and framed wall art.
Parquet planks being installed in a modern room with warm sunlight highlighting the wood grain texture.
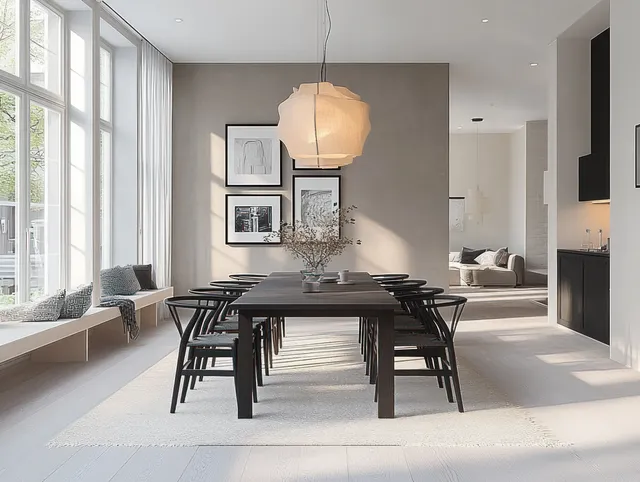
Black dining table with chairs sits in a minimalist room as daylight pours through large windows.
Overhead layout illustration of a minimalist living room with a vibrant orange sofa, tables, and potted plants.