Interior Layout images

Explore stock images tagged interior layout
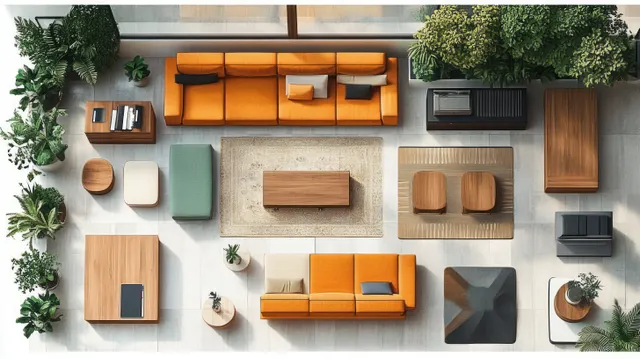
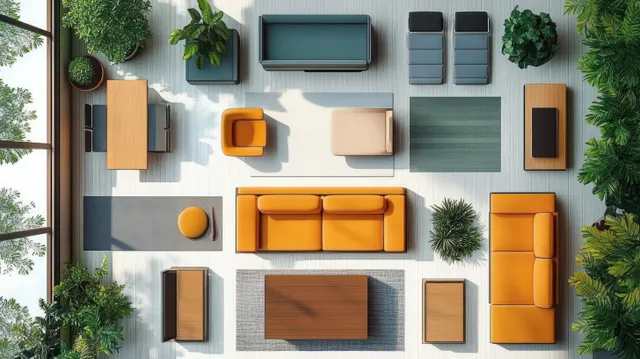
Overhead layout illustration of a minimalist living room with a vibrant orange sofa, tables, and potted plants.
Overhead floor-plan view of a minimalist living room layout with colorful furniture blocks and potted plants.
Minimal white interior with a leather chair, side table and lamp, potted plant, and sunlit wooden floor shadows.
Empty minimalist studio interior with wooden floor, white walls, large windows, and potted plants in warm sunlight.
Empty airplane cabin with rows of white seats and bright oval windows along a central aisle.
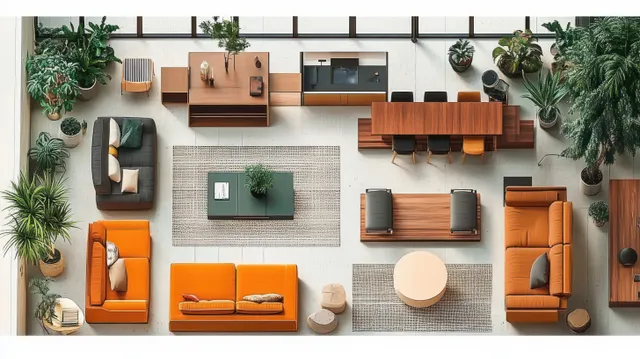
Overhead view of a minimal living room layout with orange seating, central rug, and potted plants.
A bright loft office with desk and monitor, skylights, and a floor-plan grid overlay on the architecture view.
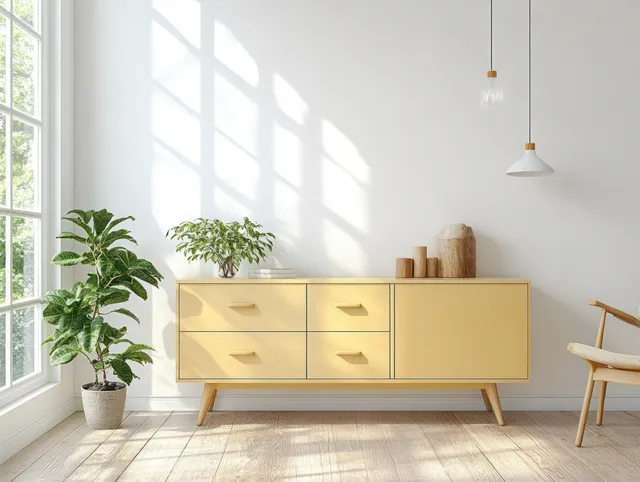
Minimal Scandinavian living room showing a yellow sideboard, potted plants, and sunlit windows.
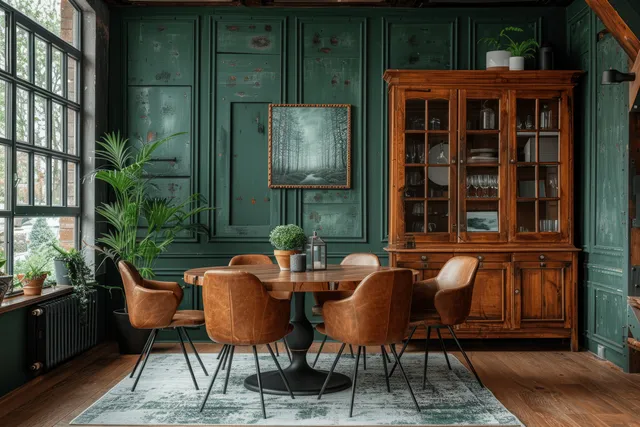
Brown leather armchairs surround a round dining table in a Scandinavian room with a deep green wall, framed art, and a wooden cabinet.
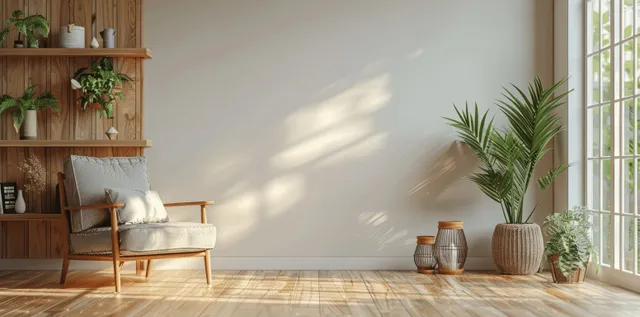
Sunlit Scandinavian living room corner with an armchair, wooden shelf planters, and potted plants near a tall window.
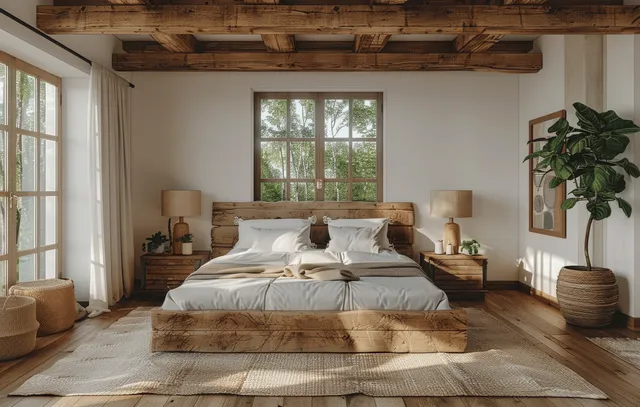
A minimalist wooden bed sits in a rustic modern bedroom with white walls, wooden beam ceiling, and a large window.
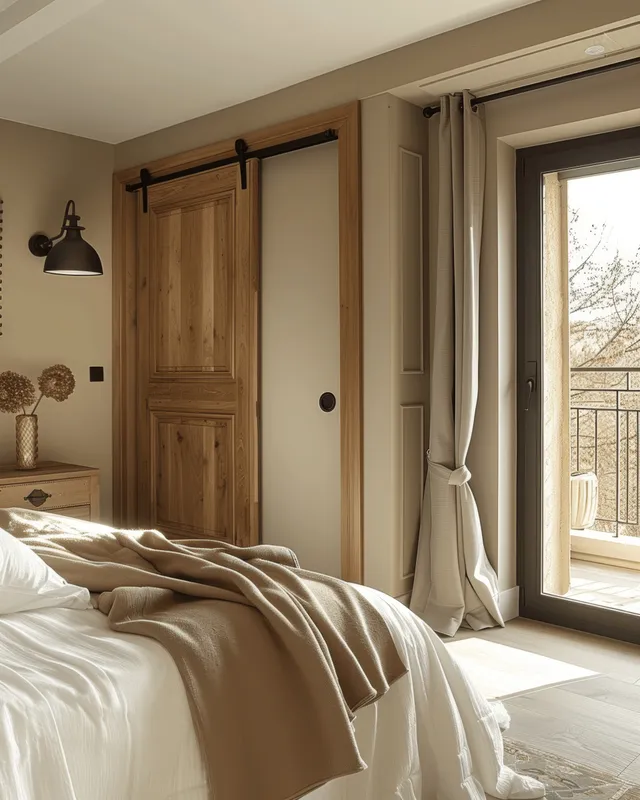
White and wood sliding wardrobe panel stands beside an unmade bed in a minimalist Scandinavian bedroom, lit by window daylight.
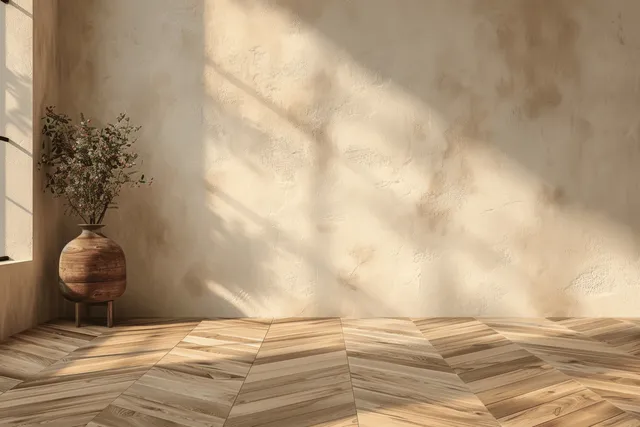
Sunlit beige apartment corner with herringbone wood floor and a small vase on a windowsill.
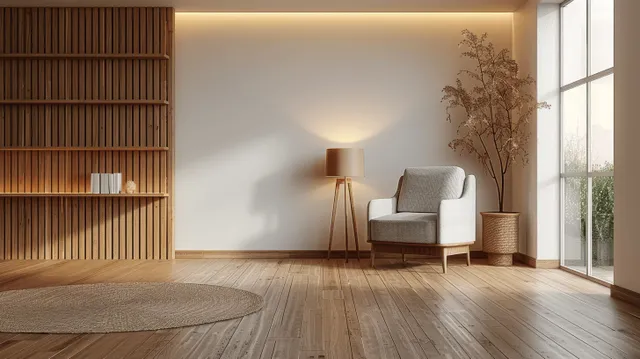
Minimalist living room with a gray armchair, slatted wooden bookcase, warm floor lamp, and soft daylight through windows.
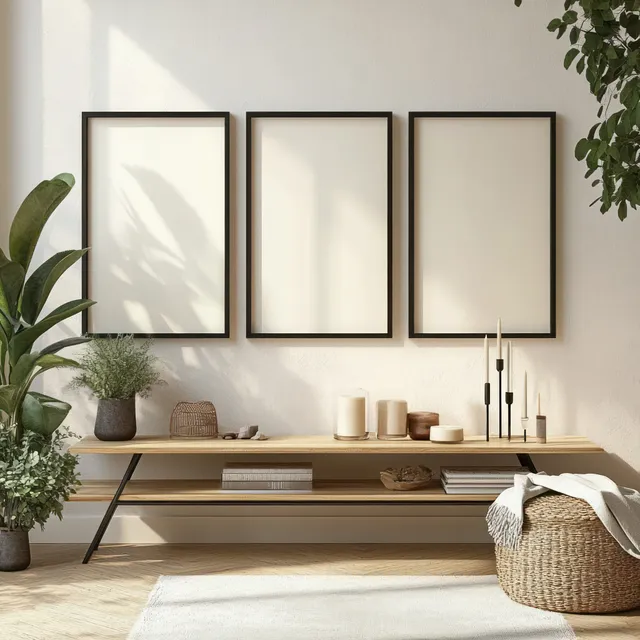
Scandinavian console table holds candles and plants under three empty wall picture frames in warm light.
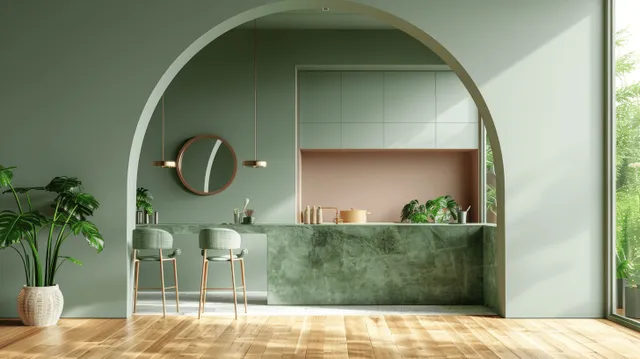
Minimal kitchen interior with a dark green arched niche, vanity mirror, stools, and warm wooden flooring under sunlight.
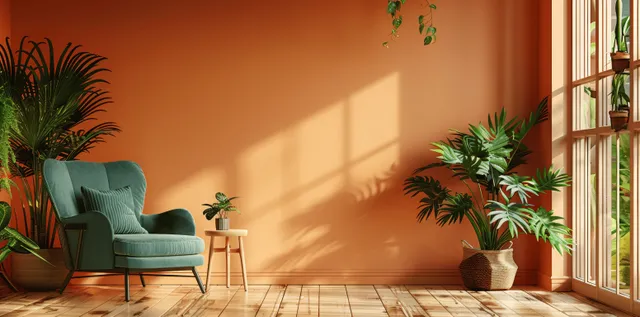
Green armchair beside a peach wall with potted plants, wooden floor, and sunlight from an open window in a Scandinavian room scene.
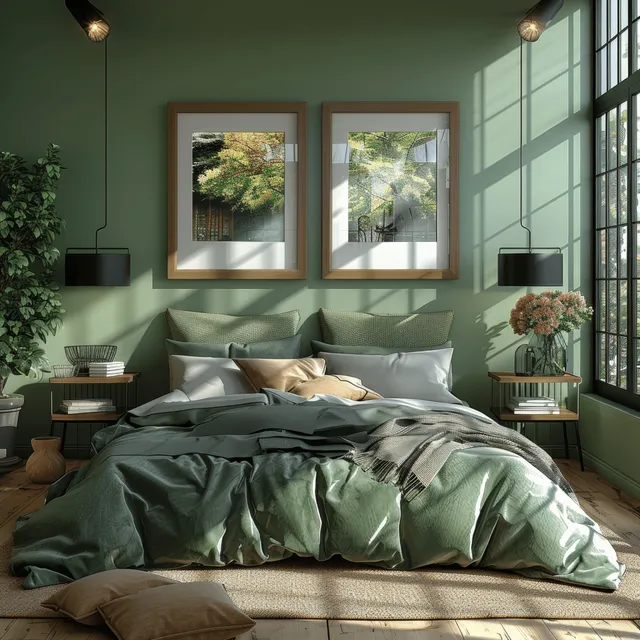
Sunlit modern bedroom showing a bed with green bedding, framed wall art, black lamps, and flower arrangements near a large window.
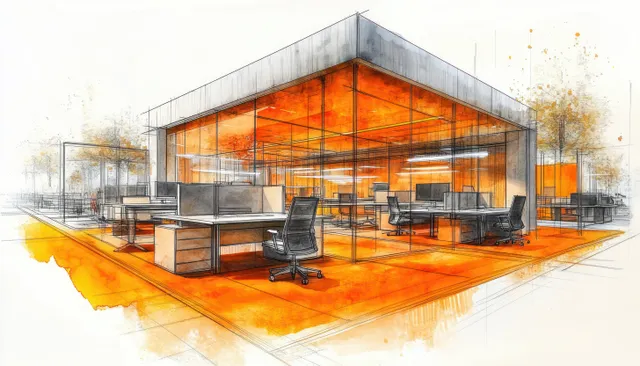
Open office interior concept with glass walls, multiple desks and chairs, and bright orange flooring lines.
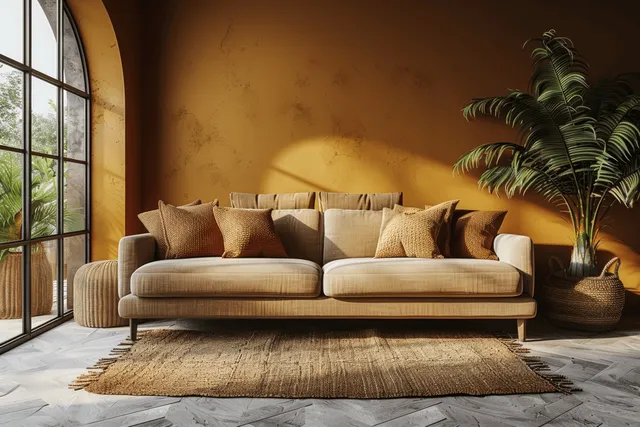
Beige sofa and wooden coffee table arranged in a minimalist living room with an arched golden wall and leafy plants.
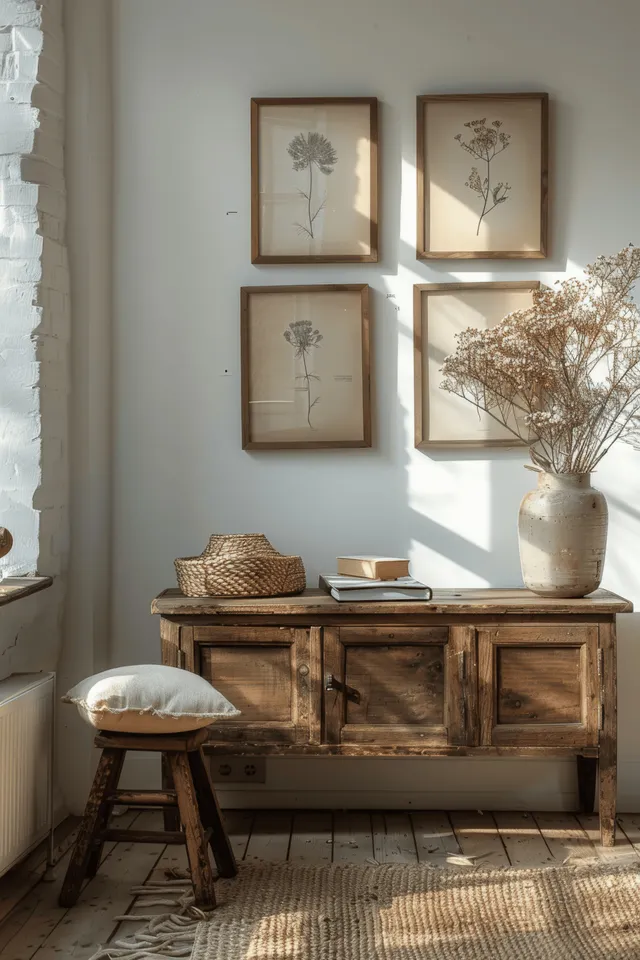
Sunlit Scandinavian living room with wooden sideboard, empty frames on white wall, books, and a vase near window.
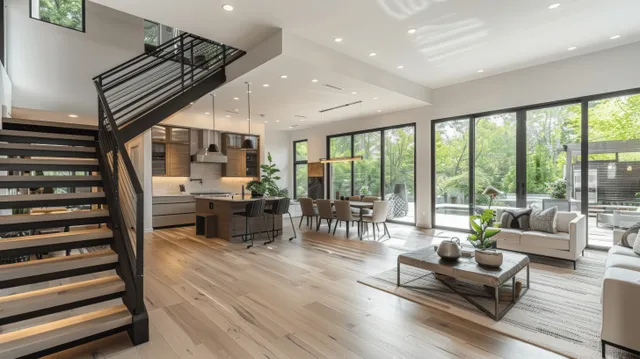
Open concept living room shows staircase, kitchen, dining table, and large windows with greenery outside.
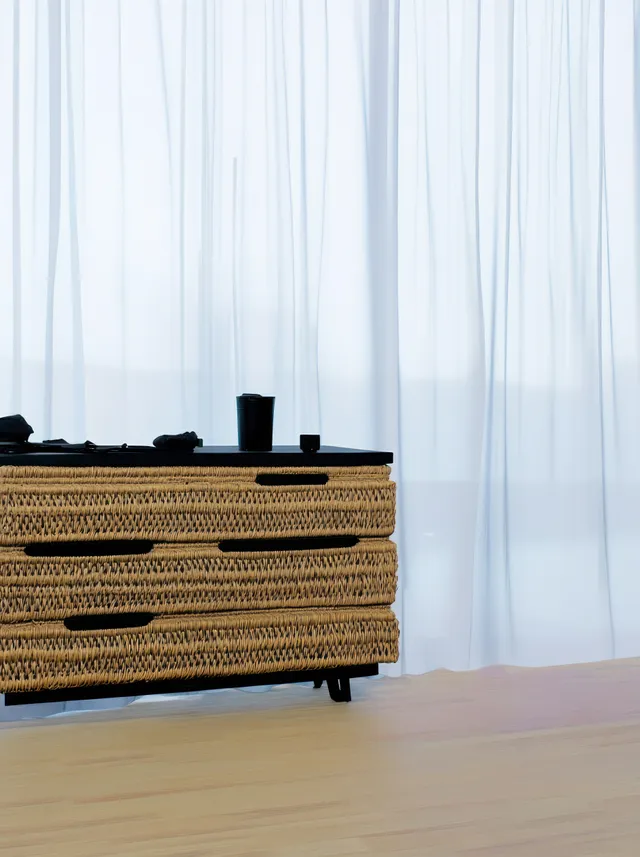
Rattan dresser in a Scandinavian living room with wooden flooring and daylight filtering through sheer curtains.
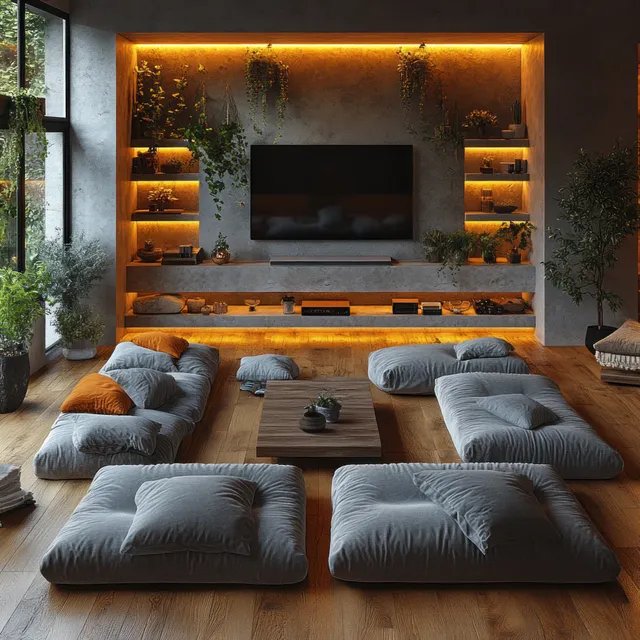
Overhead view of a cozy living room with bean bags, a central rug, and warm illuminated shelves.
Interior Layout images | StockPico