Layout images

Explore stock images tagged layout

Overhead layout illustration of a minimalist living room with a vibrant orange sofa, tables, and potted plants.
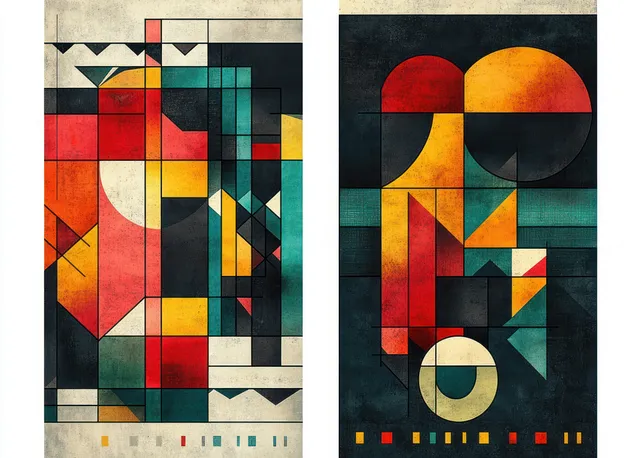
Abstract geometric posters with colorful rectangles, circles, and textured grid backgrounds arranged side by side.
Overhead floor-plan view of a minimalist living room layout with colorful furniture blocks and potted plants.
An open blank book with clean interior pages on a gray surface under soft natural light.
Two teal and cyan abstract wave brochure cards sit on a dark blue gradient background.
Open minimalist booklet mockup with blank pages resting on a soft gray background.
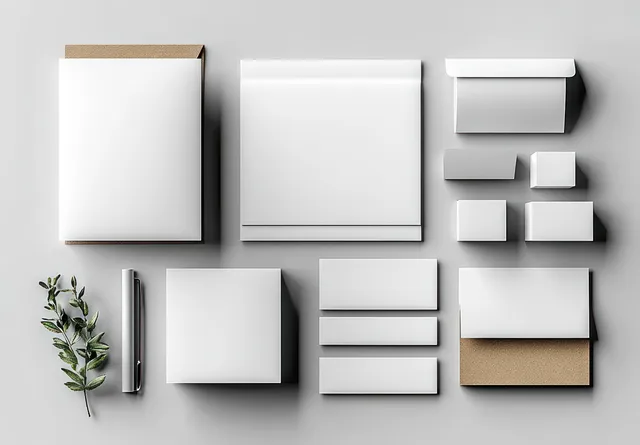
Blank stationery pieces, including envelopes and cards, arranged on white paper under natural light with soft shadows.
An open minimalist folder displays blank pages beside a business card on a gray background.
Developers collaborate over UI layout sketches and sticky notes on a wooden table with warm window light.
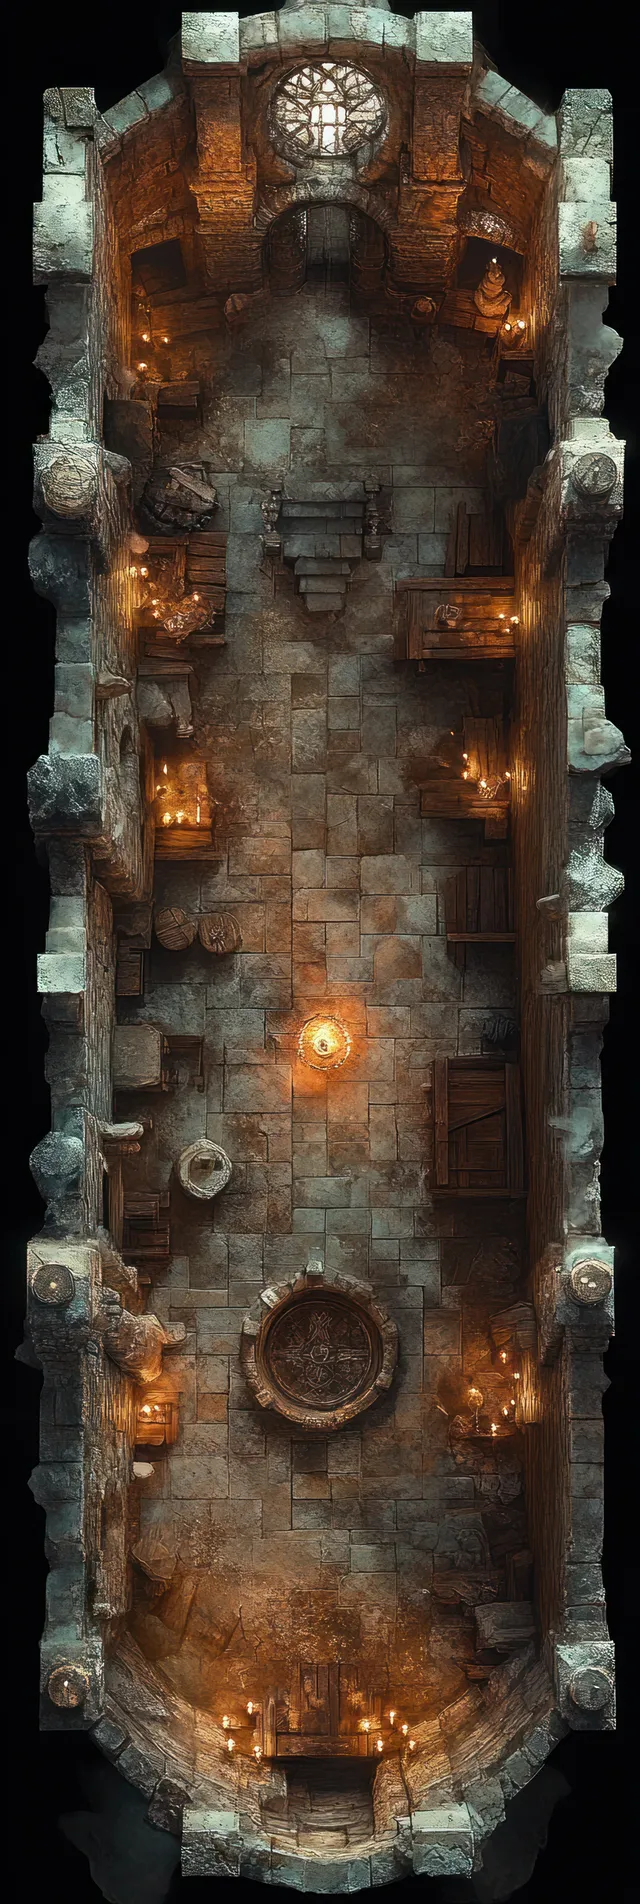
Top-down medieval dungeon corridor with torchlight, stone walls, and tactical layout details for an RPG battlemap.
A hand sketches website wireframes on paper while sticky notes, clips, and colorful yarn sit on the desk.
A person sketches architectural plans on paper while cardboard building models and drawing tools cover the desk.
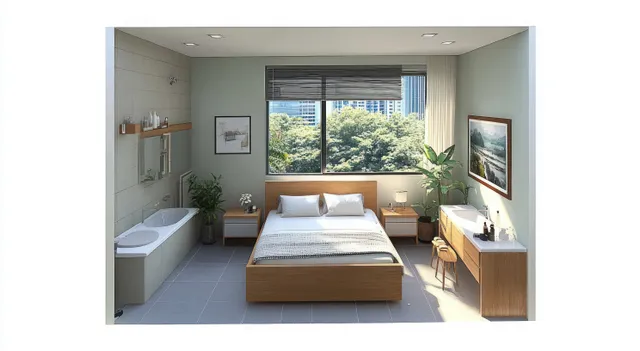
Minimalist bedroom with platform bed, connected bathroom vanity, and a large window streaming daylight.
White bi-fold invitation and envelope mockup on a gray background with soft shadows and small leaves.
Smiling man in a white t-shirt standing against a bright yellow studio background with empty space.
An open hardcover book with blank pages and a closed book on a soft gray background.
Symmetrical overhead diagram of a wooden basketball court with white boundary lines, hoop circle, and center line.
An open book with blank pages on a gray textured background under soft studio lighting.
Minimalist open book with blank pages displayed against a gray background with soft studio lighting.
An open white document folder with empty pages and a closed cover on a soft gray background.
Diagonal red yellow green stripes sweep across a textured black Juneteenth banner background.
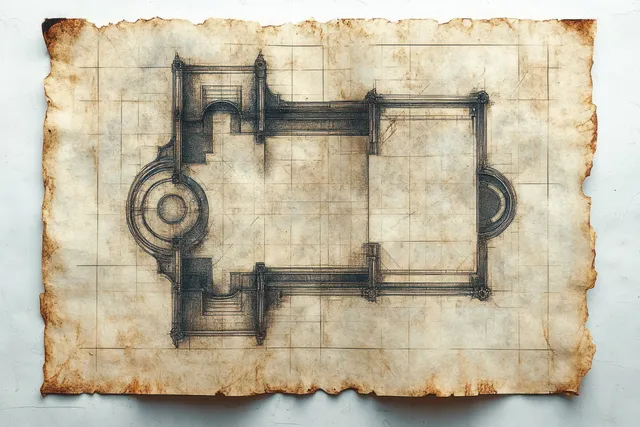
A stained parchment floor plan sketch shows rectangular and circular rooms with measured layout lines.
A bright loft office with desk and monitor, skylights, and a floor-plan grid overlay on the architecture view.
Overhead view of a minimal living room layout with orange seating, central rug, and potted plants.