Plan Diagram images

Explore stock images tagged plan diagram

Miniature curved-roof wooden house model sits on architectural blueprints with trees, shrubs, and a small pond.
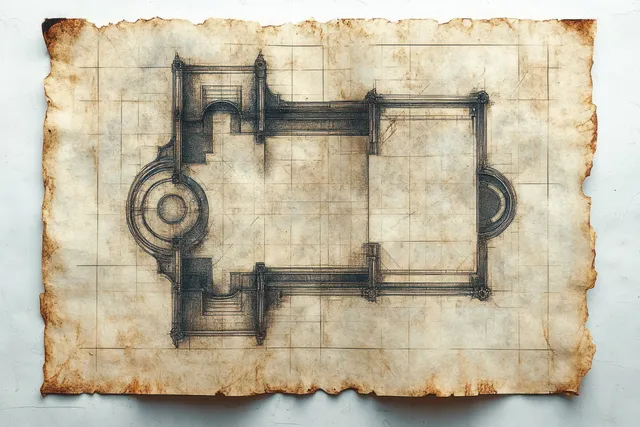
A stained parchment floor plan sketch shows rectangular and circular rooms with measured layout lines.
A weathered chalkboard in a wooden frame shows a soccer field diagram with tactical markings and goal areas.
A chalkboard shows a soccer field diagram with white chalk lines, goals, and player positions inside a wooden frame.
Stacked wooden blocks with business growth chart icons rise on a warm orange background.
Earth appears as a glowing cross-section with fiery lava mantle and visible layers floating in starry space.
Overhead view of a wooden basketball court illustration with parquet texture and a centered circle marking.
Aerial neighborhood view with terracotta rooftops, tree-lined streets, and courtyard greenery overlaid with zoning layout lines.
Three pastel pyramid icons labeled Level A and Level B with soft shading on a white background.
Red dartboard target and arrows connect illustrated people figures across a peach background.
Overhead view of a minimal living room layout with orange seating, central rug, and potted plants.
An engineer’s hand interacts with a glowing holographic production dashboard over a factory control room.
Wooden cubes with business icons float on a bright yellow background suggesting action planning and targets.
Sepia technical blueprint featuring a central saucer spacecraft and several overhead and side schematic views with fine linework.
Glowing abstract financial chart and rising arrow lights over blurred trading data network background.
A hand works on a laptop with glowing flowchart blocks and arrows hovering over the display.
Hands are reviewing a digital Gantt chart on a laptop, focusing on project scheduling and progress tracking.
Chalkboard bar graph with rising employment rates, percent scale, and an upward chalk arrow.
A businessman points at a glowing 2025 growth graph with digital finance data points in the background.
A 3D city plan displays red building blocks with highlighted roads and small green park patches.
Overhead floor-plan view of a minimalist living room layout with colorful furniture blocks and potted plants.
A hand holds a smartphone showing a blue house icon in a circle on a turquoise vector collage background.
A businessman studies financial dashboards on a laptop and tablet with a glowing growth chart overlay behind him.
Miniature city model with zoning blocks, intersecting roads, and small park areas laid over a blueprint grid.