Technical Plan images

Explore stock images tagged technical plan
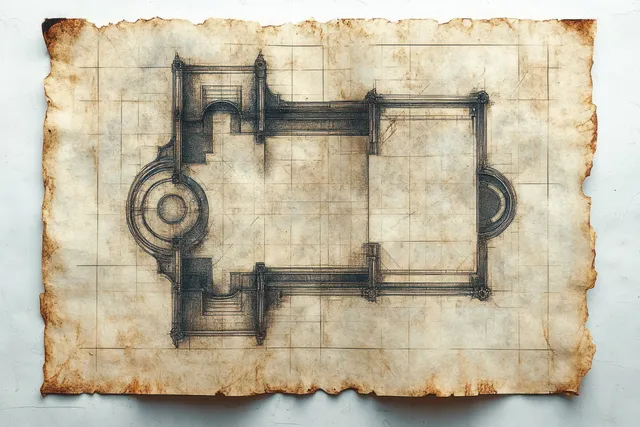
A stained parchment floor plan sketch shows rectangular and circular rooms with measured layout lines.
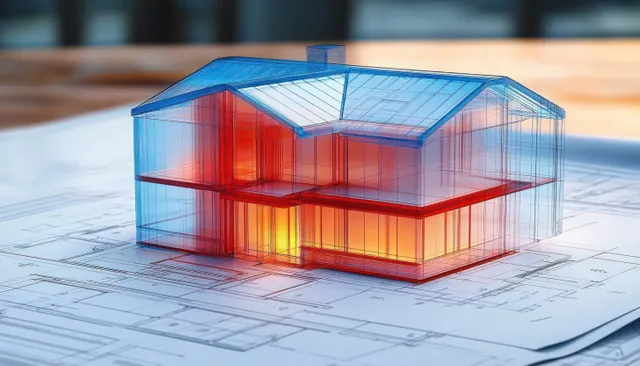
Transparent two-story house model with glowing interior rests on detailed blueprints with a pitched roof under warm light.
Three professionals in office workshop attire review blueprints and mark notes on a large plan at a table.
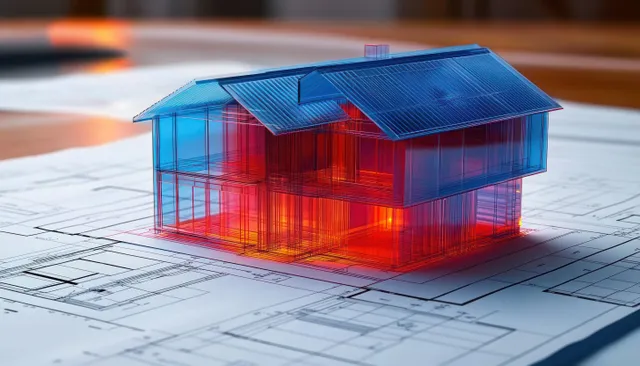
Transparent glass-like 3D house model with red and blue glow sits over architectural blueprint drawings.
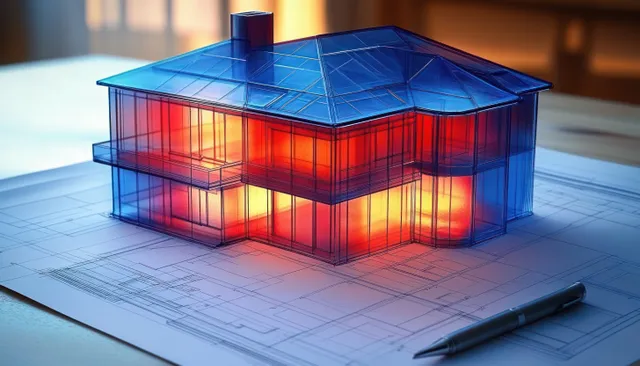
Transparent blue two-story house model glowing orange lights on architectural blueprints with a pen nearby.
Engineer in orange safety gear reviewing a digital blueprint on a tablet inside a factory aisle.
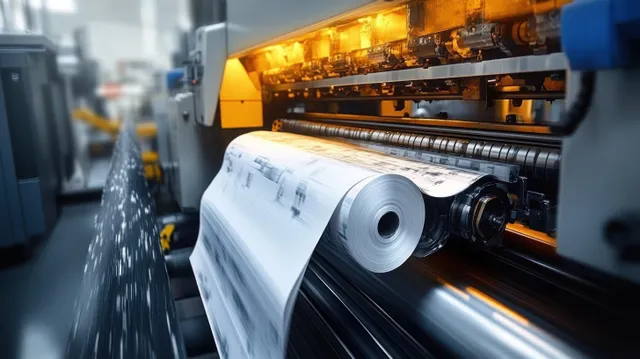
Warm-lit industrial printer rolls out architectural blueprints from a continuous paper sheet onto metal rollers.
An engineer in a hard hat inspects industrial machinery while discussing safety protocols with a tablet in a factory.
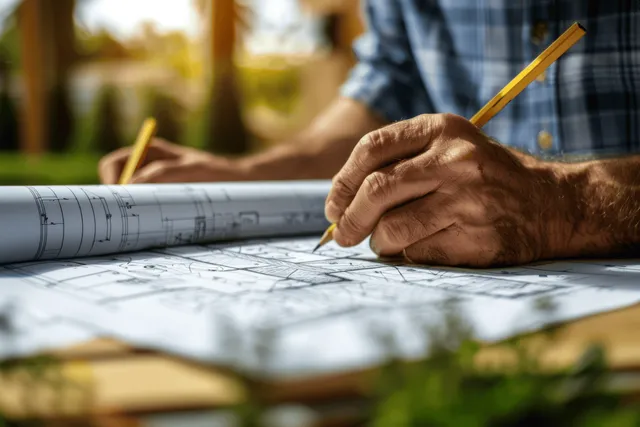
Hands draw blueprint linework with a pencil on a large architectural plan sheet outdoors.
Engineer in orange safety gear holds a tablet showing digital blueprints next to metal machinery and pipes in a factory.
An architect’s hand sketches building plans next to a lit wooden model house on a desk.
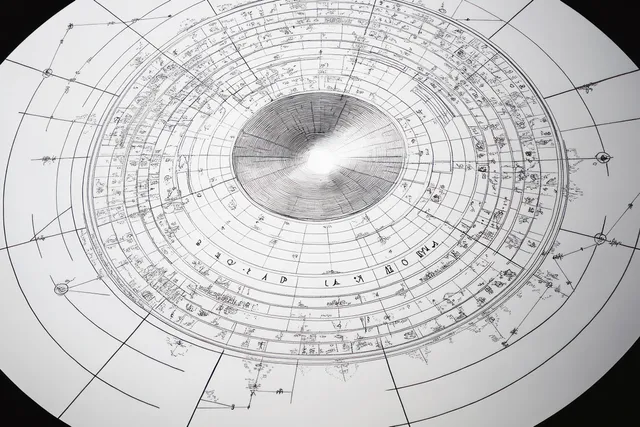
Overhead circular schematic with concentric rings, radial lines, and dense measurement annotations on white paper.
A hard-hatted engineer holds industrial blueprints in a factory aisle with machines blurred behind him.
Miniature city model with zoning blocks, intersecting roads, and small park areas laid over a blueprint grid.
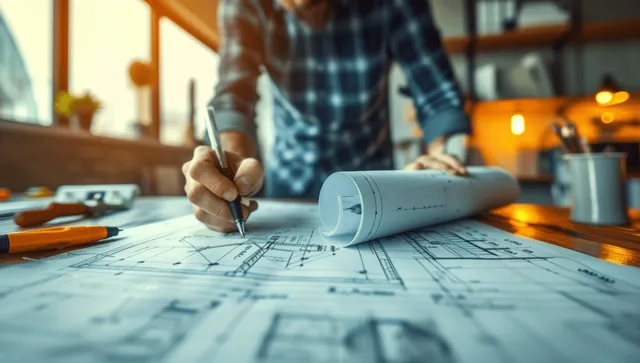
Hands draw architectural blueprints with a pen on large paper under warm sunset light.
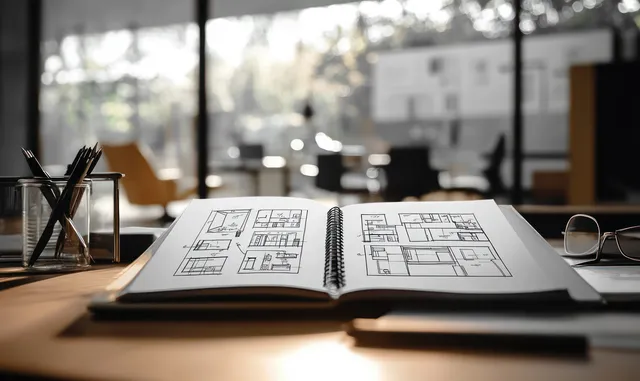
Open architectural blueprint book on an office desk with floor plan drawings and nearby pens in natural light.
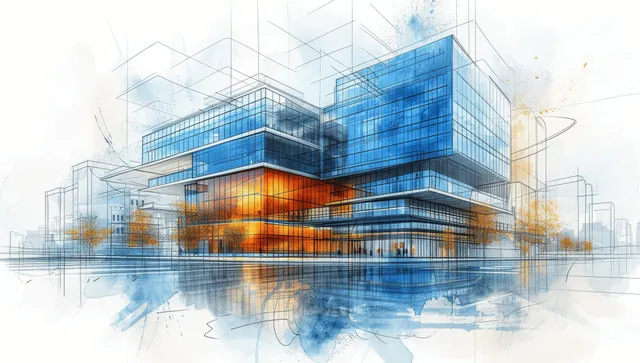
Watercolor blueprint illustration of a hospital with blue glass facade, structural grid lines, and cityscape layers.
Construction engineer wearing a yellow hard hat works on a laptop at an outdoor building site with blueprints on a desk.
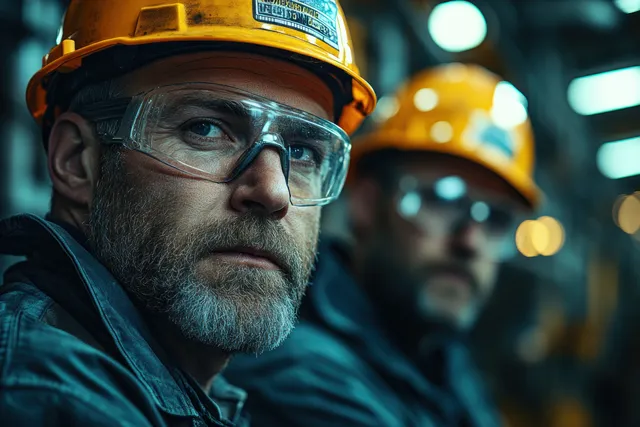
Hard-hat workers inspect a tablet beside machinery in a dim factory with glowing lights.
Blue CAD-style ventilation blueprint displays metallic pipes with fittings and connected duct lines.
Engineer in blue workwear taps a glowing holographic dashboard while monitoring facility management data indoors.
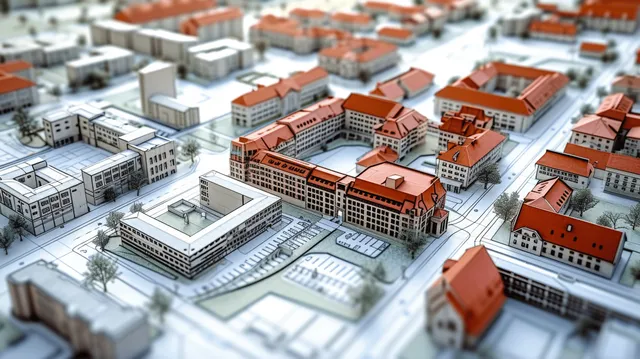
Isometric city blueprint map shows blocks of red-roof buildings, roads, and transit routes under soft light.
Engineers wearing safety helmets discuss setup beside illuminated machinery in an industrial factory.
A robotics engineer uses a tablet beside a robotic arm as holographic factory interface graphics glow in the workshop.