Technical Sketch images

Explore stock images tagged technical sketch

Monochrome sketch of a cargo airplane landing above a harbor dock with cranes and container stacks.
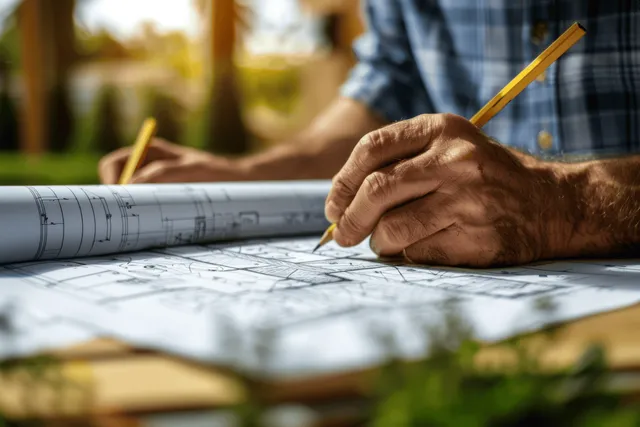
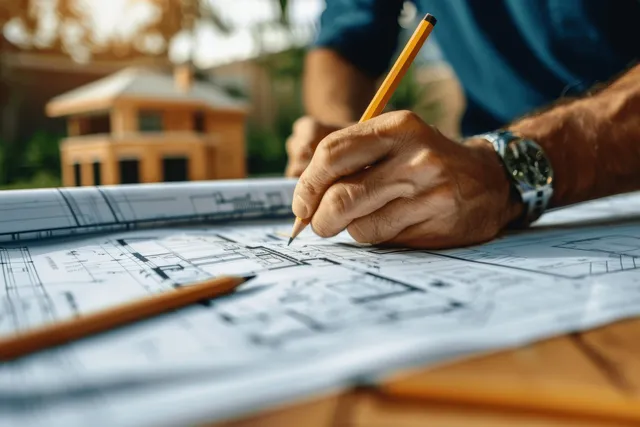
Hands draw blueprint linework with a pencil on a large architectural plan sheet outdoors.
Isometric drone illustration placed over an engineering blueprint with technical lines and drafting marks.
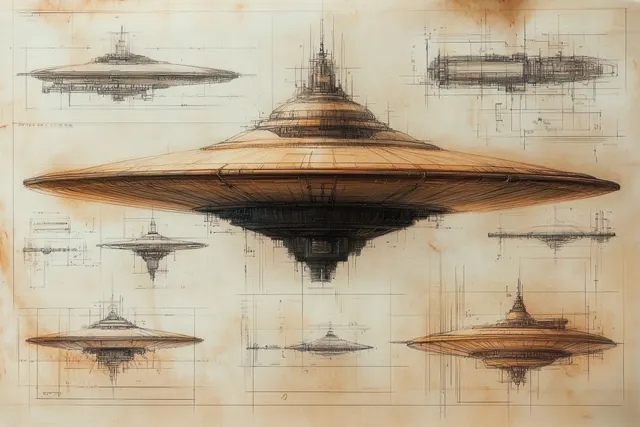
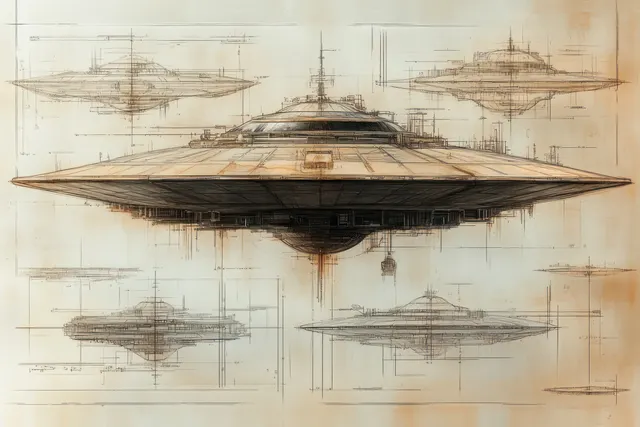
Saucer-shaped spacecraft concept art with mechanical underside and multiple engineering sketches on a light background.
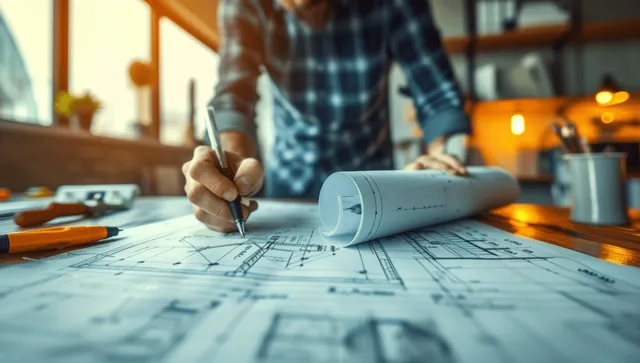
An engineer sketches a building blueprint with a pencil on a worktable while tools sit nearby.
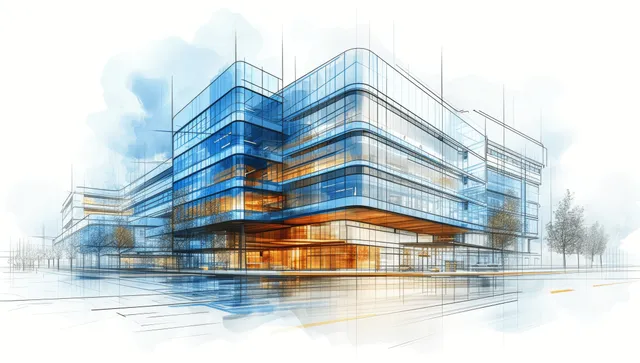
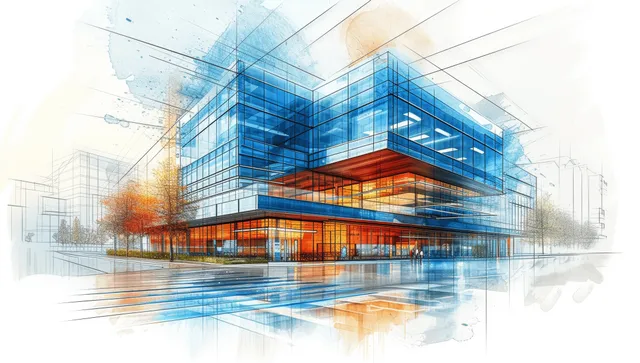
Blueprint-style sketch overlays a modern hospital rendering with glass facade, steel frame, and rooftop details.
Architectural plans on a drafting table lit by a window grid in a minimalist construction workspace.
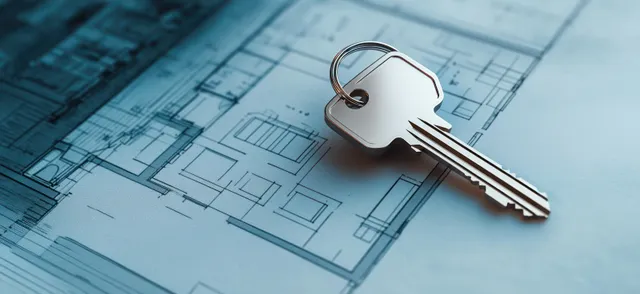
A metal house key fob lies on architectural blueprints with visible grid lines and measurement markings.
A hand holds a pencil drawing a glowing light bulb concept on textured paper at a desk.
Hands draw architectural blueprints with a pen on large paper under warm sunset light.
Blueprint sheet with top, front, and side views plus cross-sections of a circular futuristic spacecraft on aged paper.
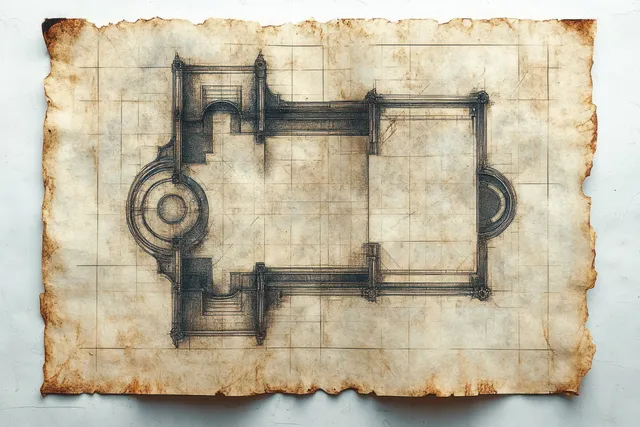
A stained parchment floor plan sketch shows rectangular and circular rooms with measured layout lines.
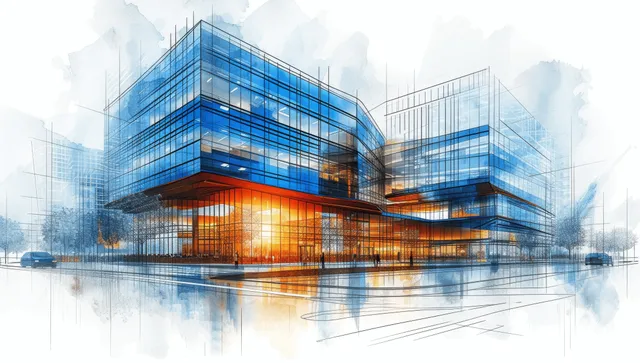
Blueprint-style healthcare building with glass facade and warm interior glow.
A hand sketches a business strategy chart on a tablet with glowing futuristic data points and lines behind it.
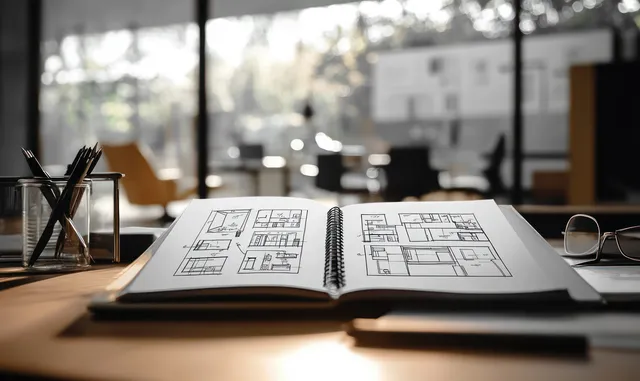
Open architectural blueprint book on an office desk with floor plan drawings and nearby pens in natural light.
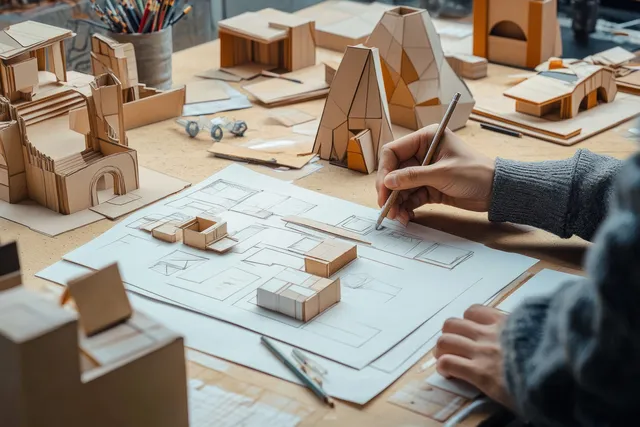
A person sketches architectural plans on paper while cardboard building models and drawing tools cover the desk.
Healthcare hospital architectural blueprint lines overlay a glass-and-steel building concept with a faint city skyline.
Watercolor blueprint illustration of a hospital with blue glass facade, structural grid lines, and cityscape layers.
Red rocket launching with flames over a technical blueprint grid filled with measurement lines and diagrams.
Three professionals in office workshop attire review blueprints and mark notes on a large plan at a table.
White pipe network pattern with repeating tubing shapes on a deep blue seamless background.
Architect’s hand writes notes on blueprints laid on a rooftop while the city skyline blurs behind.
Sepia technical blueprint featuring a central saucer spacecraft and several overhead and side schematic views with fine linework.
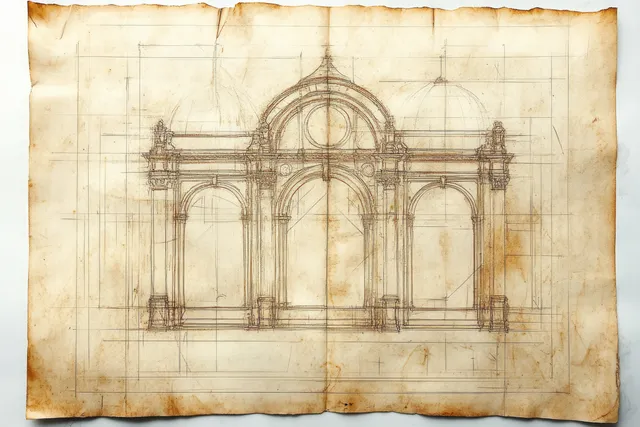
Hand-drawn classical facade sketch with arches and columns beneath a central dome on wrinkled parchment.