Architectural Plan images

Explore stock images tagged architectural plan
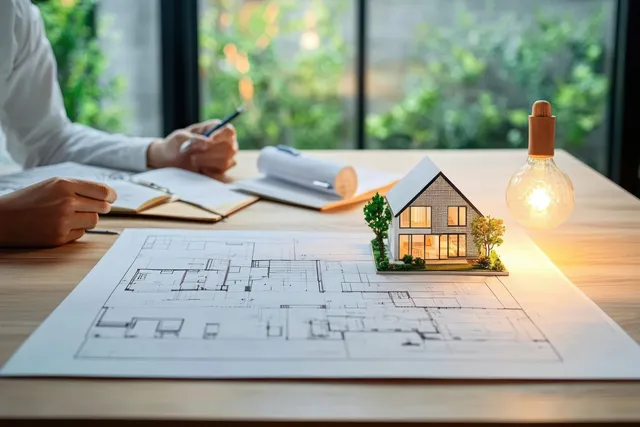
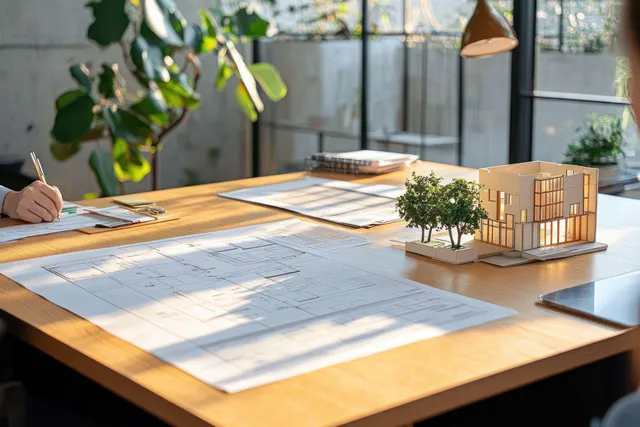
People review detailed floor plan blueprints with a small house model on a desk near warm lighting.
Two colleagues study architectural blueprints at a desk in a bright modern office during a meeting.
A woman signs and marks renovation notes on architectural floor plans during a client meeting in an office.
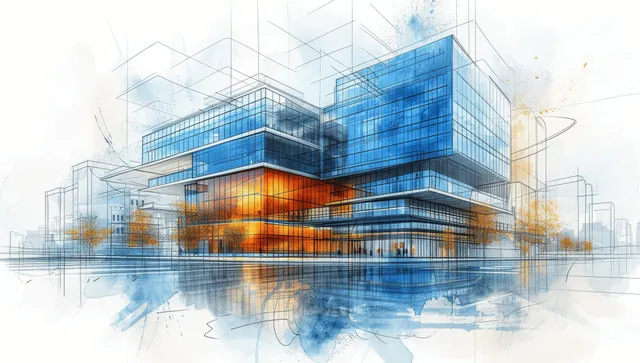
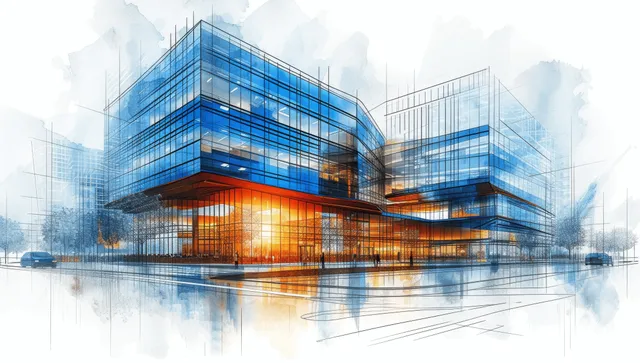
Watercolor blueprint illustration of a hospital with blue glass facade, structural grid lines, and cityscape layers.
A team reviews architectural blueprint sheets and colored swatches around a table in a modern office.
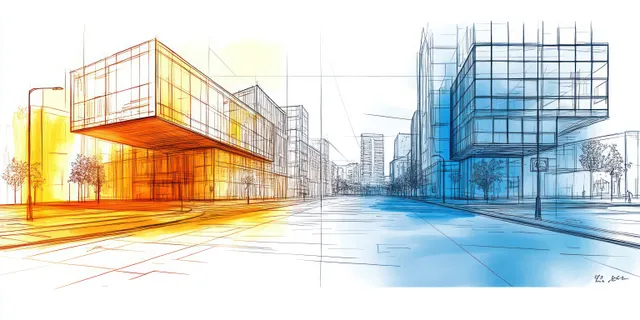
Empty downtown street with orange and blue transparent glass buildings overlaid by architectural sketch lines.
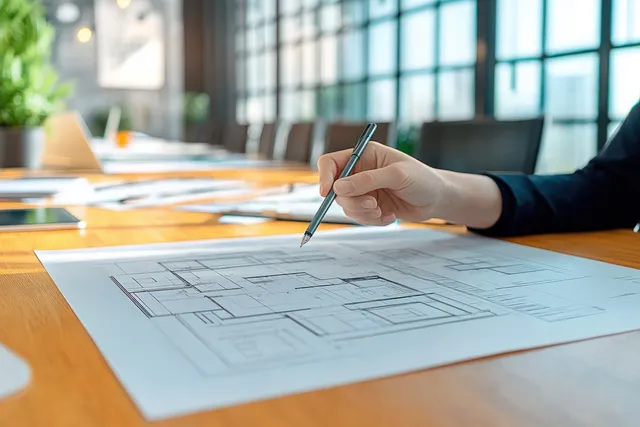
A woman realtor marks an architectural blueprint on a conference table in a bright modern office.
Smiling construction worker in safety vest holds blueprints with cranes and scaffolding behind him on a sunny site.
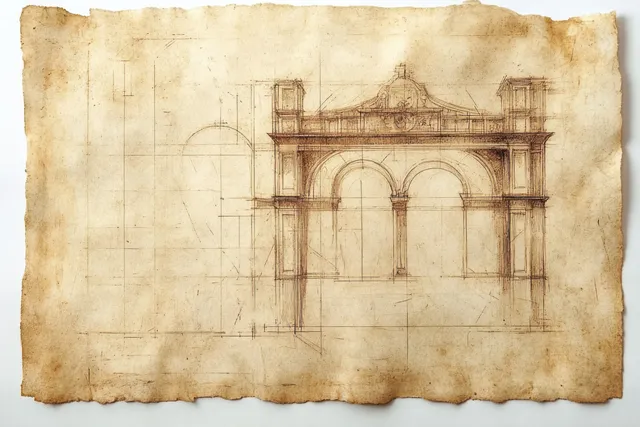
Hand-drawn sketch of a classical stone gateway with three arches and columns on aged parchment paper.
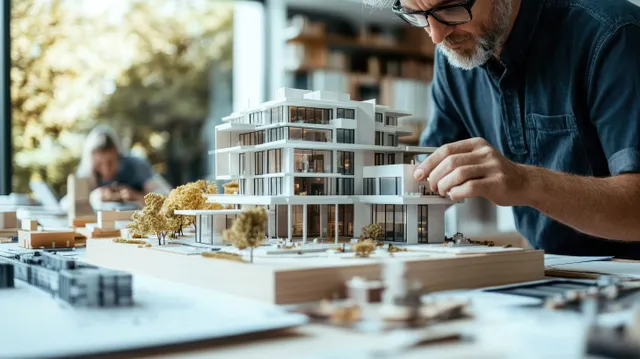
An architect’s hands adjust a modern building scale model on a wooden base beside miniature trees and blueprint pages.
Architectural drawings and a small wooden model house sit on a sunlit office table during a property planning meeting.
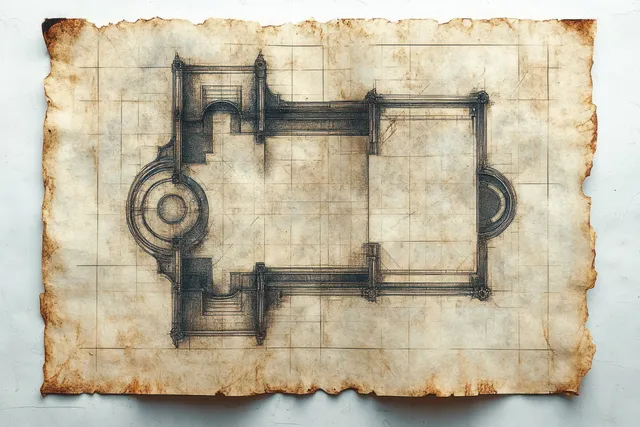
A stained parchment floor plan sketch shows rectangular and circular rooms with measured layout lines.
Blueprint-style healthcare building with glass facade and warm interior glow.
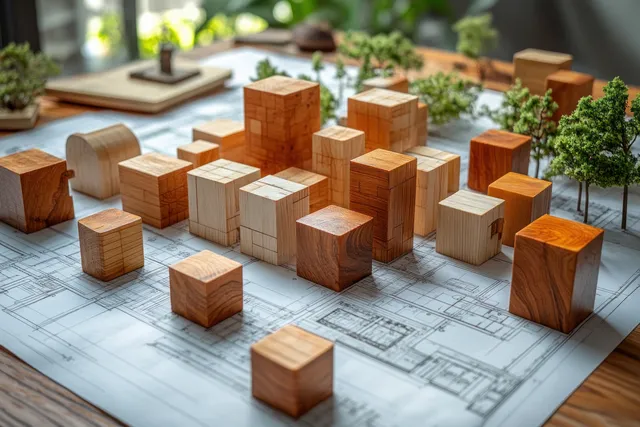
Wooden building blocks are placed on an architectural blueprint with green plants in the background.
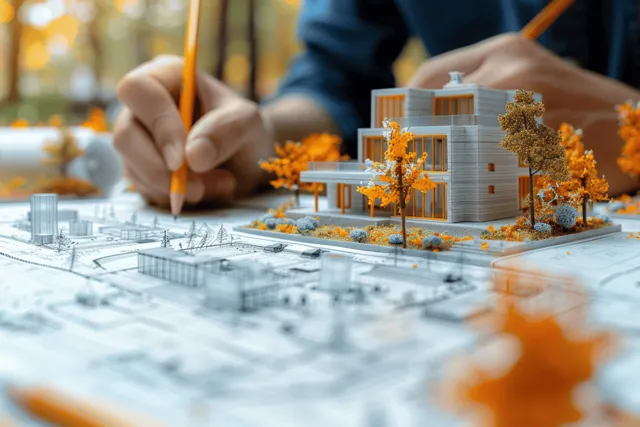
Architect sketching over blueprints beside a miniature modern house model with autumn foliage in the foreground.
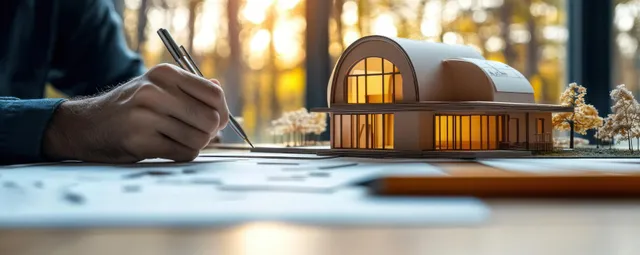
An architect hand sketches a building blueprint with a wooden house model on a desk in warm sunlight.
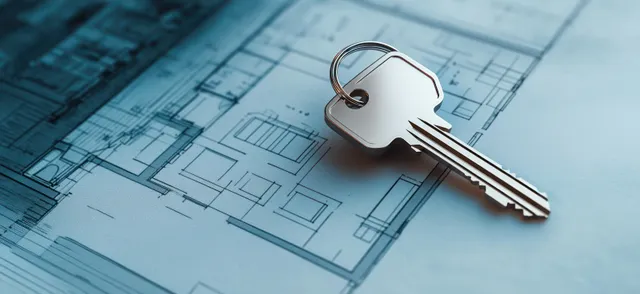
A metal house key fob lies on architectural blueprints with visible grid lines and measurement markings.
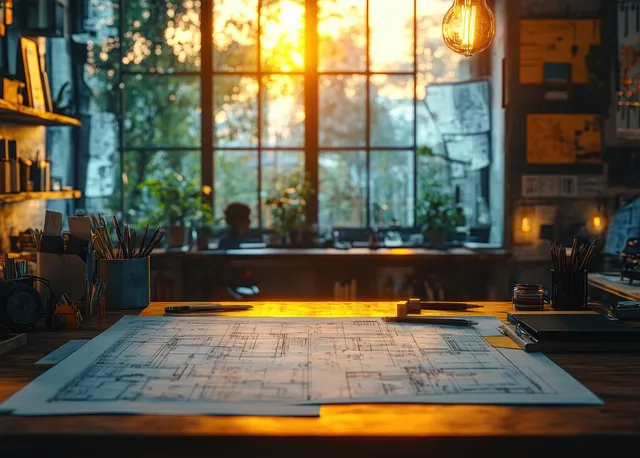
Silhouette of an engineer reviewing architectural blueprints on a desk with warm golden hour window light.
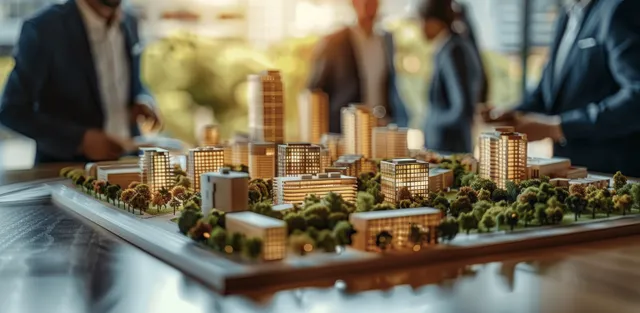
Architect and business team discuss a city scale model with towers and a park on a sunlit office desk.
Blueprint lines and zoning marks overlay a city skyline at sunrise, reflected on water beneath tall glass towers.
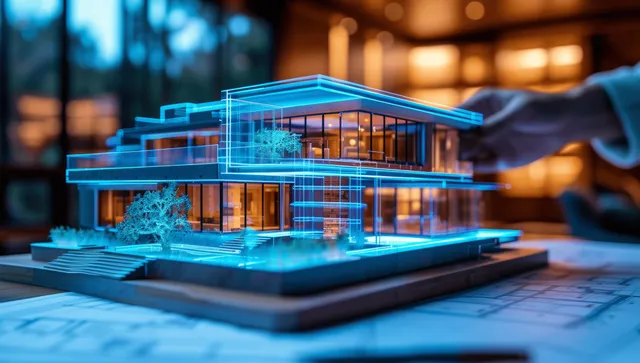
A glowing blue holographic building model overlays construction blueprints on a desk.
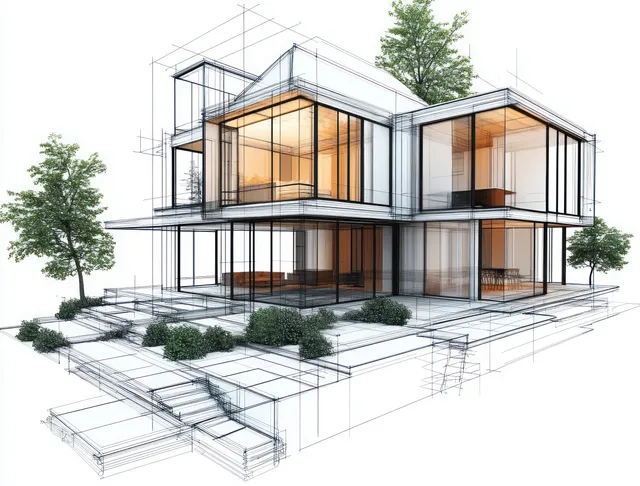
3D modern two-story house exterior with large glass windows, outdoor stairs, and landscaped greenery beside sketch lines.
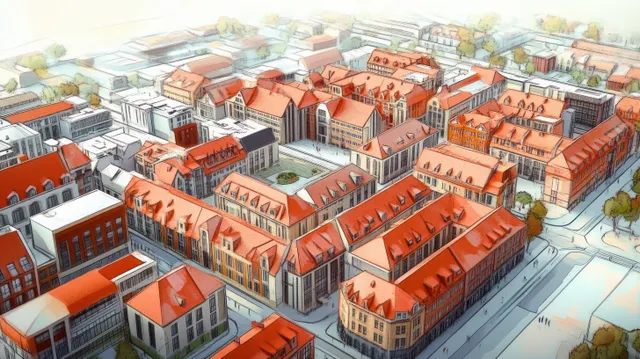
Isometric city blueprint map shows blocks of red-roof buildings, roads, and transit routes under soft light.
Overhead floor-plan view of a minimalist living room layout with colorful furniture blocks and potted plants.