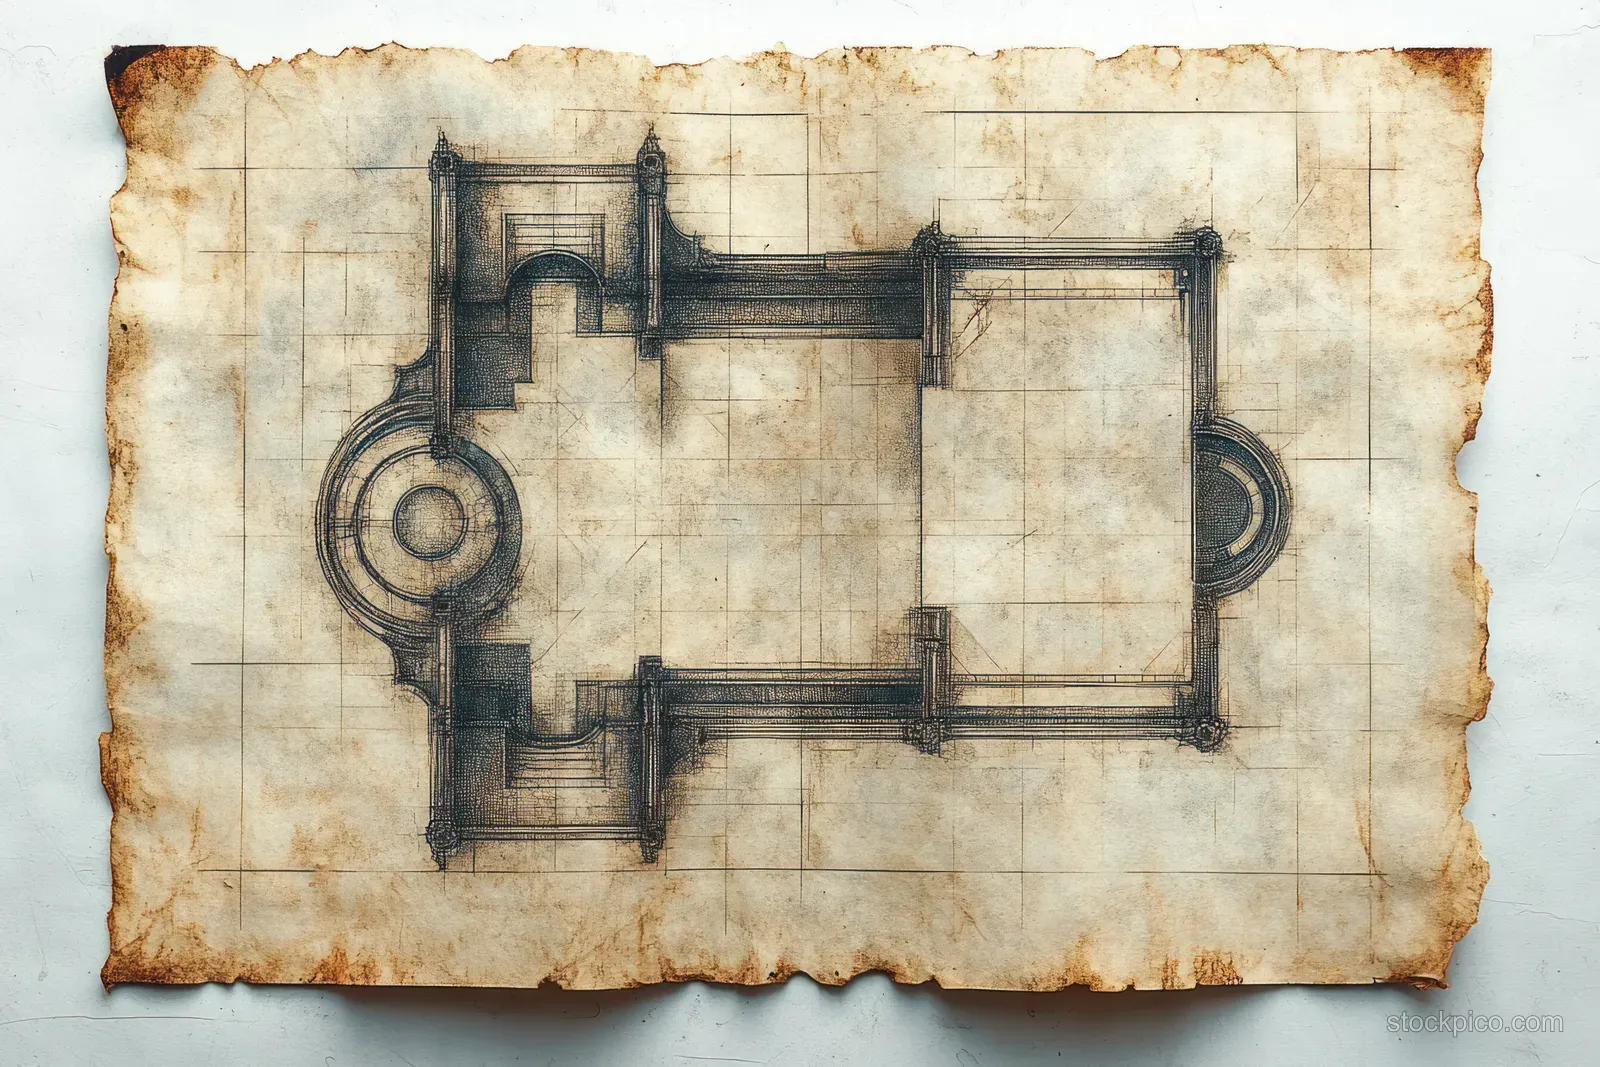
Boceto arquitectónico dibujado a mano de un plano de planta sobre pergamino manchado con habitaciones circulares y marcas de medición
Una hoja de pergamino envejecido muestra un detallado plano de planta dibujado a mano con pasillos rectangulares, habitaciones circulares y precisas líneas de medición.
Recursos editoriales relacionados